
There is a distinct, collective sigh of relief echoing through Vancouver’s residential streets lately. For years, the default response to a changing life—whether welcoming a new baby, adapting to a hybrid work schedule, or preparing for retirement—was to put the house on the market and brace for the open-house circus.
But in 2026, the wind has shifted.
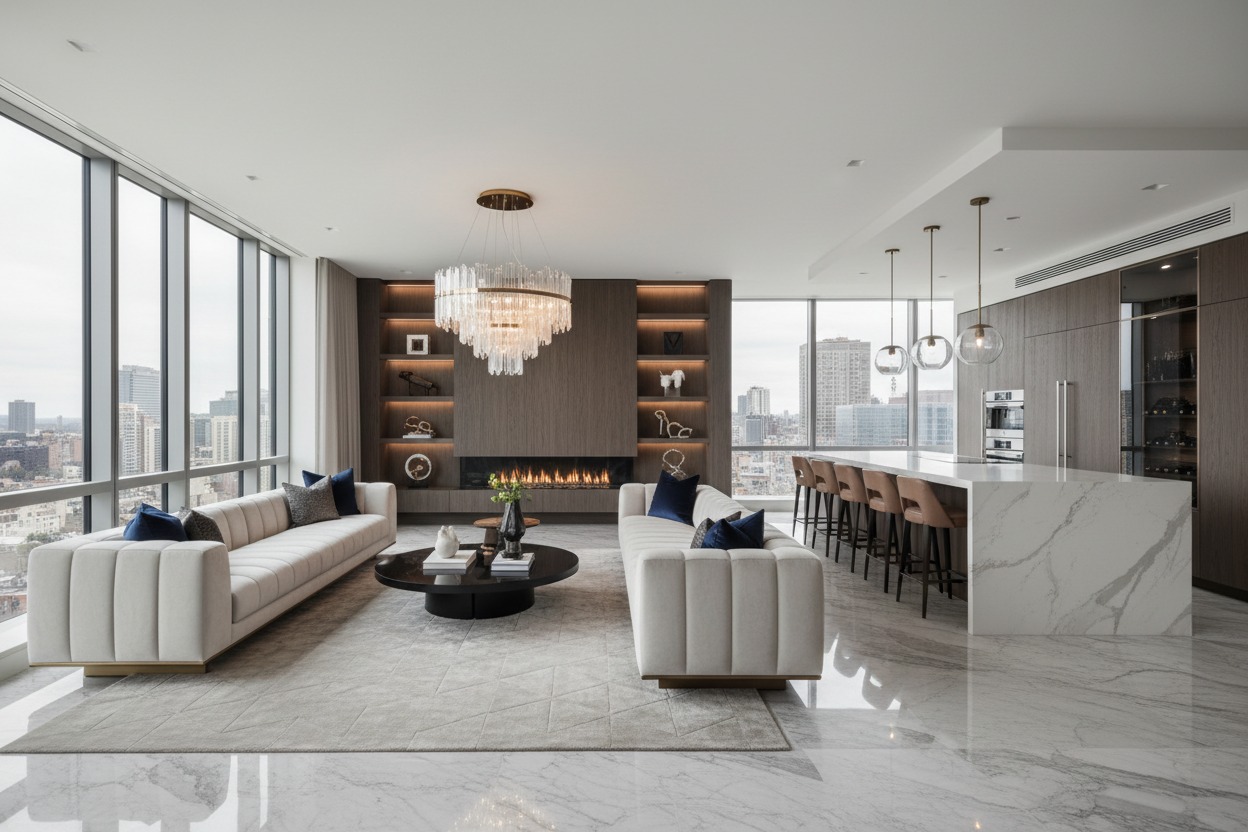
Between soaring interest rates, the daunting reality of property transfer taxes, and the simple truth that finding a lot with character is like searching for a needle in a rainforest, Vancouver homeowners are choosing a different path. They aren’t moving. They are staying put and transforming what they have into something extraordinary.
This isn’t about slapping on a fresh coat of paint or swapping out kitchen hardware. This is the rise of the “Quiet Luxury” Renovation—a deeply human, highly architectural approach to transforming your existing footprint into a custom sanctuary.
The Soul of “Quiet Luxury” Spatial Design
In Vancouver, luxury used to be defined by grand, echoing entryways and double-height ceilings that did little more than waste heat. Today, luxury is measured in emotional resonance and functional flow.
It is the art of looking at a traditional, compartmentalized 1980s layout and seeing the potential for a modern flow that respects both connection and privacy. It’s about designing spaces that don’t just look beautiful in photos but actually make your morning coffee routine feel like a ritual.
- Invisible Functionality: Hiding the clutter of daily life behind seamless, integrated millwork. Think appliance garages, hidden charging stations, and mudrooms that swallow up soggy North Shore hiking gear without a trace.
- The Power of “Soft Zoning”: Moving away from entirely open-concept floor plans (which offer zero acoustic privacy) toward clever architectural transitions—using double-sided fireplaces, pocket doors, or subtle floor-level changes to define spaces.
- Micro-Sanctuaries: Dedicating even the smallest corner to personal wellness, whether that’s a window seat framed to capture the late afternoon light over the Burrard Inlet or a master bath designed to mimic a Japanese onsen.
Staying Put vs. Starting From Scratch
When you choose to redesign your current home, you aren’t just saving yourself the headache of land-use searches and bidding wars; you are honouring the history of your space.
Our homes hold our stories. The height marks on the door frame, the way the light hits the dining table at exactly 4:00 PM in October—these are things you cannot buy on the MLS. By opting for a deep, high-end renovation or a strategic two-story addition, you get to keep the neighbourhood you love, the neighbours you trust, and the mature trees in your backyard, while completely elevating your daily living experience.
“We didn’t need a bigger house. We needed our house to understand how we live today, not how we lived ten years ago.” — Overheard from a recent client who traded a chaotic family layout for a refined, multigenerational sanctuary.
Navigating the 2026 Vancouver Permitting Maze
We cannot talk about home design in Vancouver without addressing the elephant in the room: the permitting process.
With the rollout of the updated Vancouver Building Bylaws and increasingly strict Energy Step Code requirements, a high-end renovation is no longer a weekend DIY conversation. It is a highly technical puzzle.
Designing a beautiful space is only half the battle; the other half is understanding how to present those drawings to City Hall so they don’t sit on a desk for nine months. This is where the distinction between a simple draftsperson and a strategic building designer becomes your greatest asset. From maximizing your allowable Floor Space Ratio (FSR) to navigating municipal setbacks, every line drawn must serve a dual purpose: aesthetic brilliance and regulatory compliance.
Related Reading
- 2 Story Addition Cost in Vancouver: Is Building Up Worth It in 2026?
- West Vancouver Plans for Home Renovations
The First Step to Your Forever Space
If your home is starting to feel tight, outdated, or misaligned with your current lifestyle, don’t rush to call a real estate agent. Instead, sit quietly in your favourite room and ask yourself: If I could wave a magic wand and change how this space flows, what would I keep, and what would I let go?
Your forever home might already be right beneath your feet. It’s just waiting to be designed.
What part of your home is currently calling out for a transformation? Let’s start the conversation below.
Whether you’re ready to break ground or still working out what’s possible, our roadmap walks you through exactly how a project like this comes together — from first sketch to final permit.
Do you want to start and need assistance with the process? We have a roadmap that can help you. Just click the link below:
Leave a Reply