
You’ve bought a stunning West Vancouver property with views and potential, but the existing home no longer matches your vision or your family’s needs. Before you can move forward with construction, you need detailed plans that satisfy both your dreams and the local regulatory environment. The question isn’t whether you need custom home plans for West Vancouver—it’s how to approach the design process so your vision actually becomes buildable reality.
Why Off-the-Shelf Plans Don’t Work in West Vancouver
West Vancouver’s topography, tree coverage, view corridors, and neighbourhood character create design constraints that generic house plans simply cannot address. A plan that works in Calgary or suburban Toronto will fail here. The municipality has specific regulations about how homes relate to their sites, how they integrate with the landscape, and how they respect the established neighbourhood character. More importantly, your West Vancouver property is unique—its slope, exposure, existing vegetation, and view potential require a custom approach from the start.
Generic plans also tend to waste expensive West Vancouver land. A standard rectangular footprint doesn’t work when your lot has a steep slope or when maximising views requires a thoughtful orientation. You’ll end up either building something that doesn’t fit your site or paying contractors to heavily modify a stock plan—which usually costs more than proper custom design from the beginning.
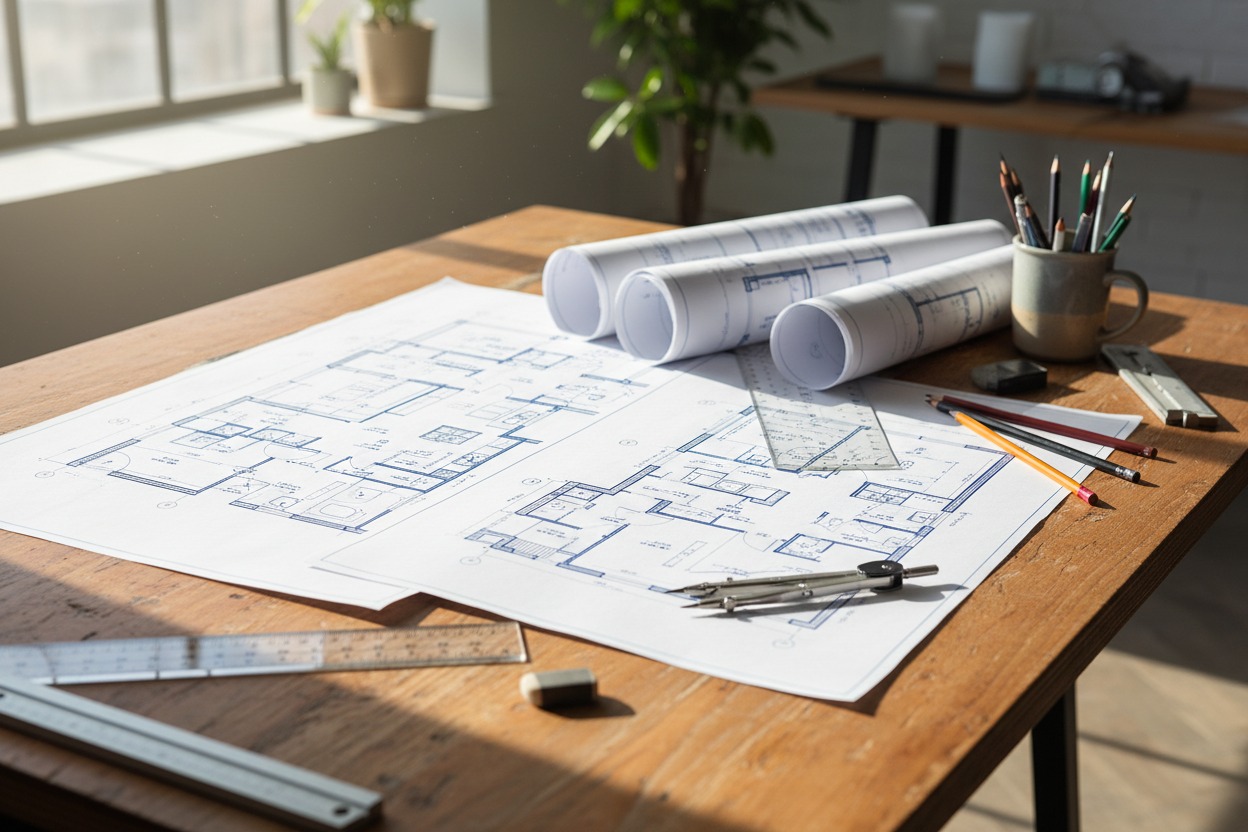
What Custom Home Plans Must Address in West Vancouver
When we develop plans for West Vancouver properties, we begin by understanding the specific constraints and opportunities of your site and your municipality’s requirements.
Site Analysis
Every West Vancouver lot has a unique relationship to slope, views, trees, and neighbouring properties. Our team spends time on-site observing sun path, shadow patterns, wind exposure, and sightlines. This informs where living spaces should be positioned, how the home should step with the terrain, and where windows and outdoor spaces will actually capture the views you’re paying for.
Municipal Compliance
West Vancouver has its own development regulations. These cover matters like maximum building size relative to lot size, setback requirements from property lines, height restrictions, tree protection zones, and environmental sensitivity. Before we draw a single line, we confirm what’s permitted on your specific property. This isn’t a one-size-fits-all answer—regulations vary by neighbourhood and lot designation. We work with the municipality early so there are no surprises when you apply for permits.
Integration with Landscape
West Vancouver homes sit within a natural landscape. Quality plans show how the building steps with the grade, where retaining is needed, how stormwater will be managed, and which trees are protected. This isn’t decoration—it’s the difference between a home that feels like it belongs on the property and one that looks imposed upon it.
Access and Services
Many West Vancouver properties have challenging access, underground utilities in unexpected locations, or difficult servicing conditions. Plans must account for how the home will be built, where site services connect, and how construction vehicles will reach the property without damaging existing landscape.
The Planning Process: What to Expect
Custom home plans in West Vancouver typically develop in phases:
- Site assessment and preliminary design. We review your property, your aspirations, and regulatory constraints. This phase produces sketch concepts showing how your home might sit on the land.
- Schematic design. Once you’ve selected a direction, we develop floor plans, elevations, and sections that show the home’s form and how spaces connect. This is where views, natural light, and flow are established.
- Design development. Plans become more detailed. Material selections, roof forms, outdoor spaces, and site grading are refined. We verify ongoing compliance with regulations.
- Permit documentation. We prepare the formal drawings and reports required by the municipality for your building permit application. These must meet specific standards and include all required information.
Timeline Expectations
Quality custom home plans for West Vancouver take time. From initial site review through permit-ready drawings, expect 4 to 6 months depending on complexity. Properties with challenging terrain, significant tree retention, or view optimization take longer. We don’t rush this phase—poor planning leads to expensive changes during construction.
Investment and Budget
Custom home planning is not free, and it shouldn’t be. The cost varies based on home size, site complexity, and the depth of site analysis required. Expect a meaningful investment, but remember: thorough planning costs far less than fixing a poorly planned home during construction. Good plans also help contractors bid accurately, which saves money during the build.
Call 604-929-6696 to talk through your property — 37+ years designing homes across the Lower Mainland, 1,000+ projects completed.
Related Reading
- 2 Story Addition Cost in Vancouver: Is Building Up Worth It in 2026?
- Why Vancouverites Are Choosing a “Quiet Luxury” Renovation Over Buying New
Getting Started
If you own a West Vancouver property and want to build a home that’s right for your specific site and your family’s needs, the first step is a conversation about what you’re envisioning. Our team can assess whether your ideas are realistic within West Vancouver’s regulatory environment and what the design process would look like for your property. We’ll be honest about constraints and excited about real opportunities.
Your West Vancouver home should be custom in every sense—designed specifically for your property, your views, your lifestyle, and your site’s unique characteristics. That only happens through thoughtful, site-specific planning before a single foundation is laid.
Whether you’re ready to break ground or still working out what’s possible, our roadmap walks you through exactly how a project like this comes together — from first sketch to final permit.
Contact us to discuss your project.
Do you want to start and need assistance with the process? We have a roadmap that can help you. Just click the link below: