
If you are planning to build a custom home, develop a new multiplex under BC’s updated missing middle housing rules, or breathe new life into a commercial space with a tenant improvement, you already know the first step: you need a solid set of plans.
But as you start researching who to hire, you quickly run into a fork in the road. Do you hire a Registered Architect, or do you hire a Professional Building Designer?
To the untrained eye, their portfolios might look incredibly similar. Both produce beautiful 3D concepts, both handle municipal permit sets, and both understand how buildings go together. However, from a legal, functional, and budget standpoint, they operate in entirely different lanes.
For projects falling under Part 9 of the BC Building Code, understanding this distinction is the secret to maximizing your budget without sacrificing an ounce of quality. Let’s break down the real differences and help you decide which professional is the right fit for your project.
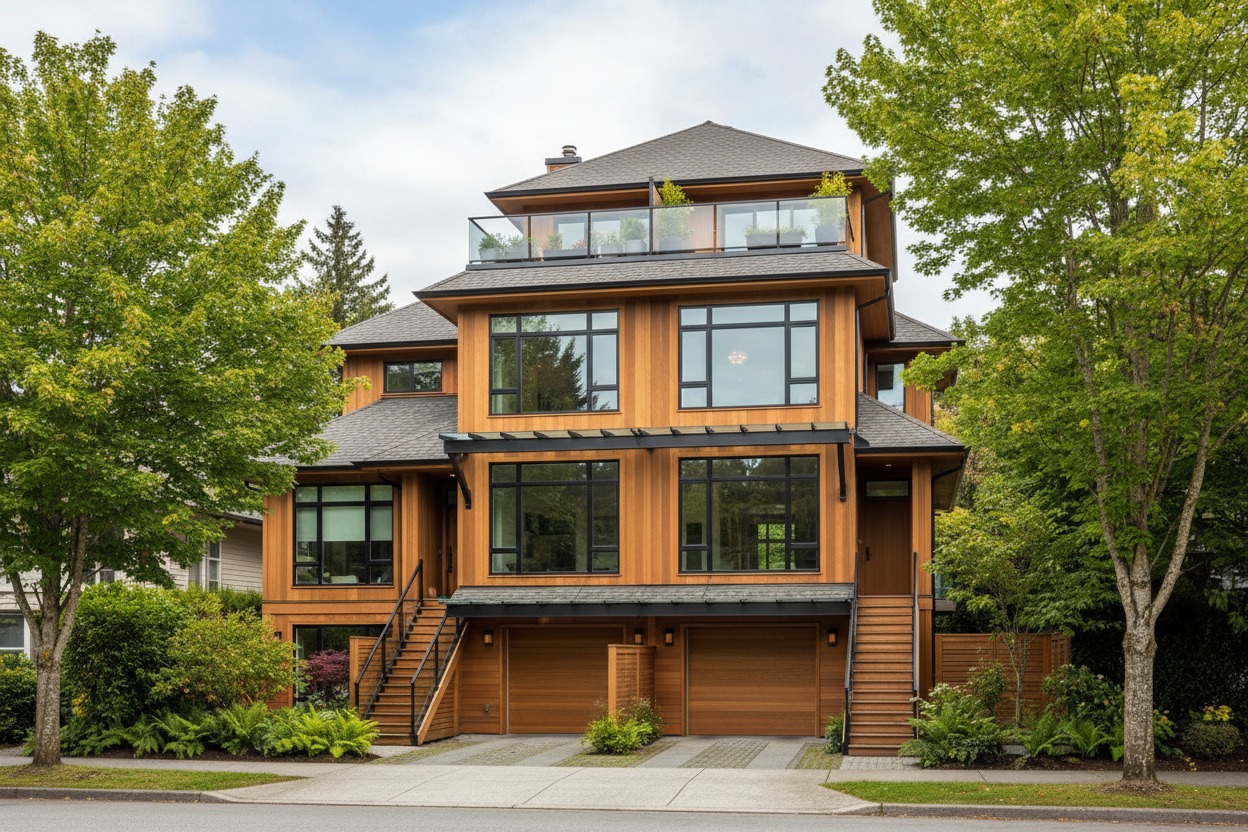
What is Part 9 of the BC Building Code anyway?
Before looking at the professionals, it helps to understand the rulebook. In British Columbia, buildings generally fall into two major categories:
- Part 3 Buildings: These are large, complex structures—like concrete high-rises, shopping malls, and massive institutional complexes. By law, these projects require a registered architect and a team of specialized engineers.
- Part 9 Buildings: These are “housing and small buildings.” This category covers single-family houses, duplexes, multi-unit multiplexes (up to a certain footprint), and many commercial tenant improvements (TIs).
Because Part 9 buildings rely on prescriptive, time-tested engineering and construction standards, the province does not legally require an architect to design them. This is the exact sweet spot where a Professional Building Designer shines.
The Registered Architect: The Grand Visionary
A Registered Architect with the Architectural Institute of British Columbia (AIBC) is a highly regulated professional. They typically hold master’s degrees, completed intense multi-year internships, and passed rigorous licensing exams.
- When they are essential: If you are building a complex Part 3 commercial building, a civic center, or a sprawling multi-million dollar luxury estate with highly unconventional structural elements, an architect is a necessity.
- The Reality for Small Projects: Because of their extensive institutional training and hefty corporate overhead/liability insurance, architects carry a premium price tag. For a standard home, a multiplex, or a retail tenant improvement, hiring an architect often means paying a massive premium for a level of structural oversight that your project doesn’t legally or practically require.
The Professional Building Designer: The Practical Expert
A Professional Building Designer specializes specifically in residential and small commercial construction. Rather than focusing on high-rise engineering, they spend their entire careers mastering the intricacies of local zoning, neighbourhood aesthetics, and efficient wood-frame or light-commercial construction.
Here is why a professional building designer is often the absolute best choice for a Part 9 build:
1. Striking the Perfect Balance: Aesthetics Meets Constructability
Architects are trained to push boundaries, which can occasionally lead to beautiful designs that are incredibly difficult (and expensive) for contractors to actually build. Building designers tend to take a highly practical approach. They design beautiful, modern, sunlit spaces while keeping a sharp eye on structural efficiency—ensuring your project doesn’t stall out when it comes time to get a quote from a builder.
2. Deep Local Zoning & Multiplex Expertise
With Metro Vancouver’s rapid shift toward multiplexes and missing middle housing, zoning bylaws are changing almost weekly. Professional building designers live and breathe these local municipal codes. They know exactly how to squeeze every permissible square inch out of a standard lot’s Floor Space Ratio (FSR) while seamlessly managing the municipal permit process.
3. Maximum Results, Smarter Budgets
Because building designers don’t carry the massive institutional overhead of architectural firms, they can deliver identical—and often more practically detailed—permit and construction drawings at a fraction of the cost. This frees up crucial capital that you can redirect into high-quality interior finishes, premium energy-efficient heat pumps, or better landscaping.
Houses, Multiplexes, and Tenant Improvements: Making Your Choice
At the end of the day, your choice shouldn’t be about who has the grandest title; it should be about who delivers the best possible result for your specific scope of work.
- For Custom Houses & Multiplexes: A building designer will give you an efficient, gorgeous layout that complies perfectly with the BC Energy Step Code and local height restrictions, ensuring a smoother ride through city hall.
- For Commercial Tenant Improvements: Whether it’s a boutique retail layout, an office optimization, or a cafe, a building designer can quickly map out spatial flow, exit requirements, and accessibility compliance to get your business open faster.
If your project fits firmly within Part 9, partnering with an experienced building designer ensures you get an elite, permit-ready design without paying for unneeded institutional framework.
If a multiplex is what you’re evaluating, our Vancouver Duplex & Multiplex Design Guide covers the zoning and Step Code specifics in more depth.
Let’s bring your vision to life.
Ready to find out exactly what’s possible on your property or commercial space? At My Home Designer, we specialize in delivering premier, high-end Part 9 designs across the Lower Mainland—combining striking aesthetics with construction-ready practicality.
Contact Aryo today to schedule an expert property consultation. We will analyze your goals, review the local bylaws, and craft a permit-ready layout designed to move cleanly through the approval pipeline.
What part of your home is currently calling out for a transformation? Let’s start the conversation below.
Ready to add a multiplex to your property? See full zoning thresholds, FSR incentives, and lot-by-lot strategy in our SSMUH & Multiplex Design Services guide.
Whether you’re ready to break ground or still working out what’s possible, our roadmap walks you through exactly how a project like this comes together — from first sketch to final permit.
Contact us to discuss your project.
Do you want to start and need assistance with the process? We have a roadmap that can help you. Just click the link below:


Leave a Reply