
Permit Drawings in Coquitlam
We prepare building permit drawings for Coquitlam homeowners: renovations, additions, secondary suites, new houses and small multiplexes. You get a complete, code-checked drawing set ready to submit to the City of Coquitlam, and we deal with the reviewer comments that come back so your project keeps moving.
What a Coquitlam Permit Drawing Set Involves
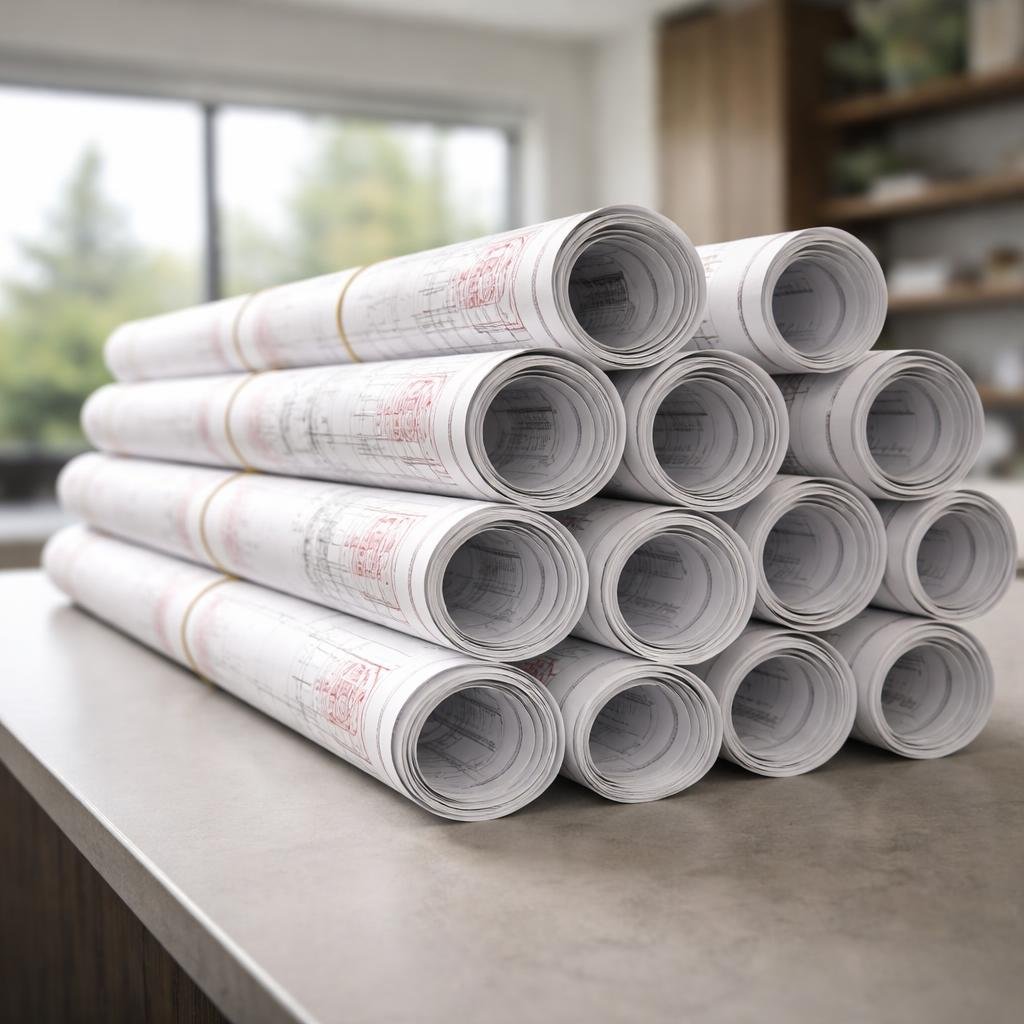
The City of Coquitlam requires a building permit for new homes, additions, structural changes, new secondary suites and most renovations beyond cosmetic updates. A typical residential set includes a site plan based on a current survey, floor plans, exterior elevations, building sections, construction details and BC Building Code notes. Consultant documents go with it, depending on the project: structural engineering, a geotechnical report for sloped sites, a BC Energy Step Code compliance report from an energy advisor, and lot grading or stormwater plans for new houses. We prepare the architectural drawings and coordinate the rest so that everything matches when it reaches the City.
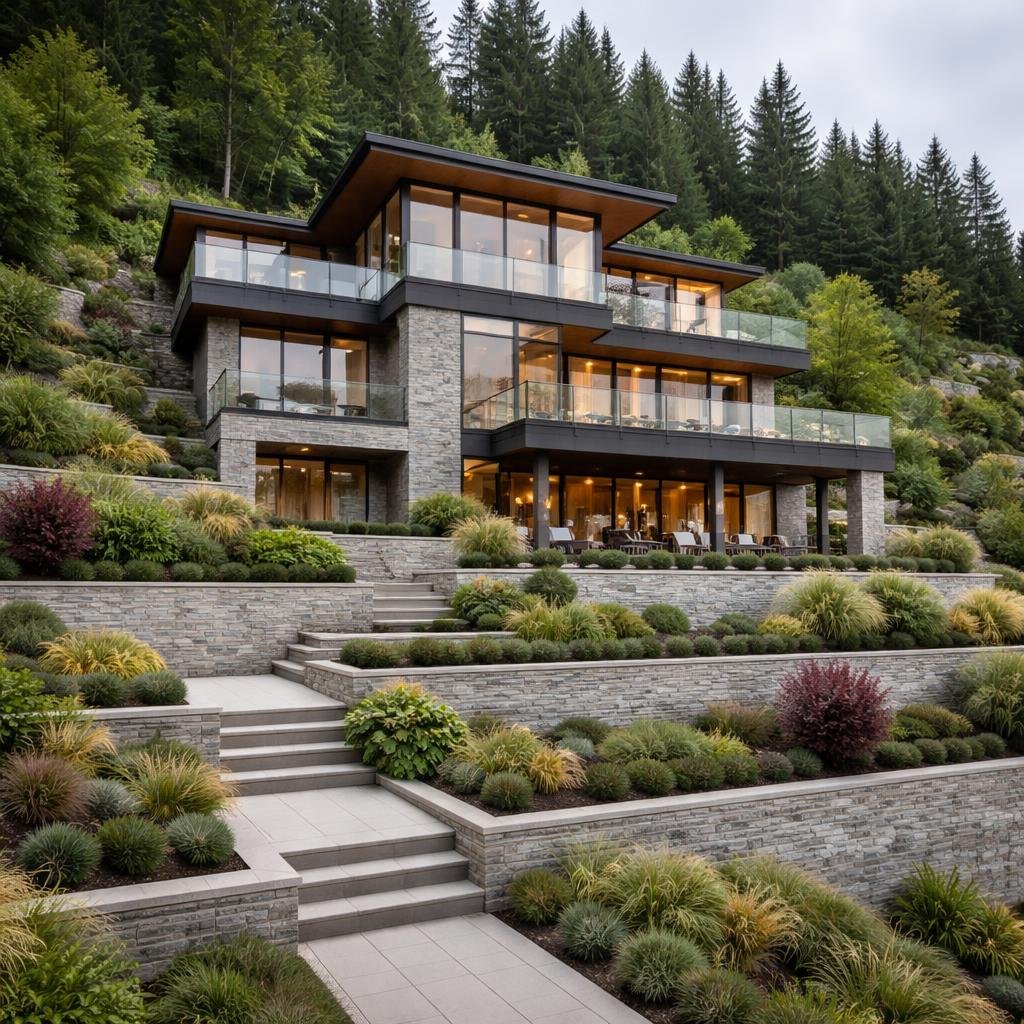
Each part of Coquitlam brings its own issues. On Westwood Plateau, Burke Mountain and Partington Creek, steep hillside lots often need geotechnical input and retaining walls, and grade has a big effect on how building height is measured. Newer Burke Mountain subdivisions also follow neighbourhood plans and sometimes design guidelines. In older areas like Maillardville, Austin Heights, Ranch Park and Burquitlam, the work is usually renovating, extending or replacing post-war houses, often with a basement suite to legalize. Coquitlam also updated its zoning in 2024 under the Province’s small-scale multi-unit housing (SSMUH) legislation, Bill 44, so many single-family lots can now hold several units. That makes it worth checking what your lot allows before you finalize a renovation. Our article on building permits vs rezoning explains which path applies.
Our Coquitlam Permit Drawing Process
- Site visit and existing conditions: We measure the house, review your survey and any old drawings, and note what has to stay.
- Zoning and code check: We confirm setbacks, height, floor area and unit count under Coquitlam’s zoning bylaw and the BC Building Code.
- Design and drawings: We settle the layout with you, then produce the full permit set.
- Consultant coordination: We bring in the structural engineer, geotechnical engineer and energy advisor when the project needs them.
- Submission and comments: We submit the application and answer City reviewers until the permit is ready to issue.
Who This Service Is For
- Coquitlam homeowners adding a legal basement suite or legalizing one that’s already there.
- Families planning an addition, a second storey or a major interior renovation. (Further up the Fraser? See our Maple Ridge addition design page.)
- Owners building a new house on a hillside lot in Westwood Plateau or Burke Mountain. If the house itself still needs designing, start with our Coquitlam custom home design service.
- Owners looking at a duplex, triplex or fourplex now allowed under SSMUH zoning.
Have a Coquitlam project ready to go? Call 604-929-6696 and tell us what you’re planning. We’ll tell you what the permit will need. You can see how we handle the same work in Vancouver on our permit drawings in Vancouver page. If you’re still looking for a contractor, myrenovator.ca is a good place to start.
Frequently Asked Questions
Does my Coquitlam project need a building permit?
New buildings, additions, structural changes, new suites, and changes to plumbing or to exits usually do. Cosmetic work like flooring, painting or replacing cabinets in place usually doesn’t. If you’re unsure, we’ll check with you before any drawing starts.
What do you need from me to get started?
Your address, a description of the project, and any survey or existing drawings you have. If there’s no current survey, we’ll tell you whether the City will need one for your type of application.
Will I need a structural engineer?
Most additions, removed bearing walls, new foundations and new houses need one. Hillside lots often need a geotechnical engineer as well. We coordinate both so their documents line up with our drawings.
Can you legalize an existing basement suite?
Yes. We document what’s there, then show the upgrades needed to meet BC Building Code suite requirements, such as fire separation, smoke alarms, exits and window sizes, ceiling height, and separate ventilation where required.
How long does the City of Coquitlam take to review a permit?
It depends on the project type and the City’s workload at the time. What you can control is how complete the submission is, and a complete, coordinated set avoids the most common reasons applications get sent back.
Get Your Coquitlam Permit Drawings Started
We reply within one business day.