
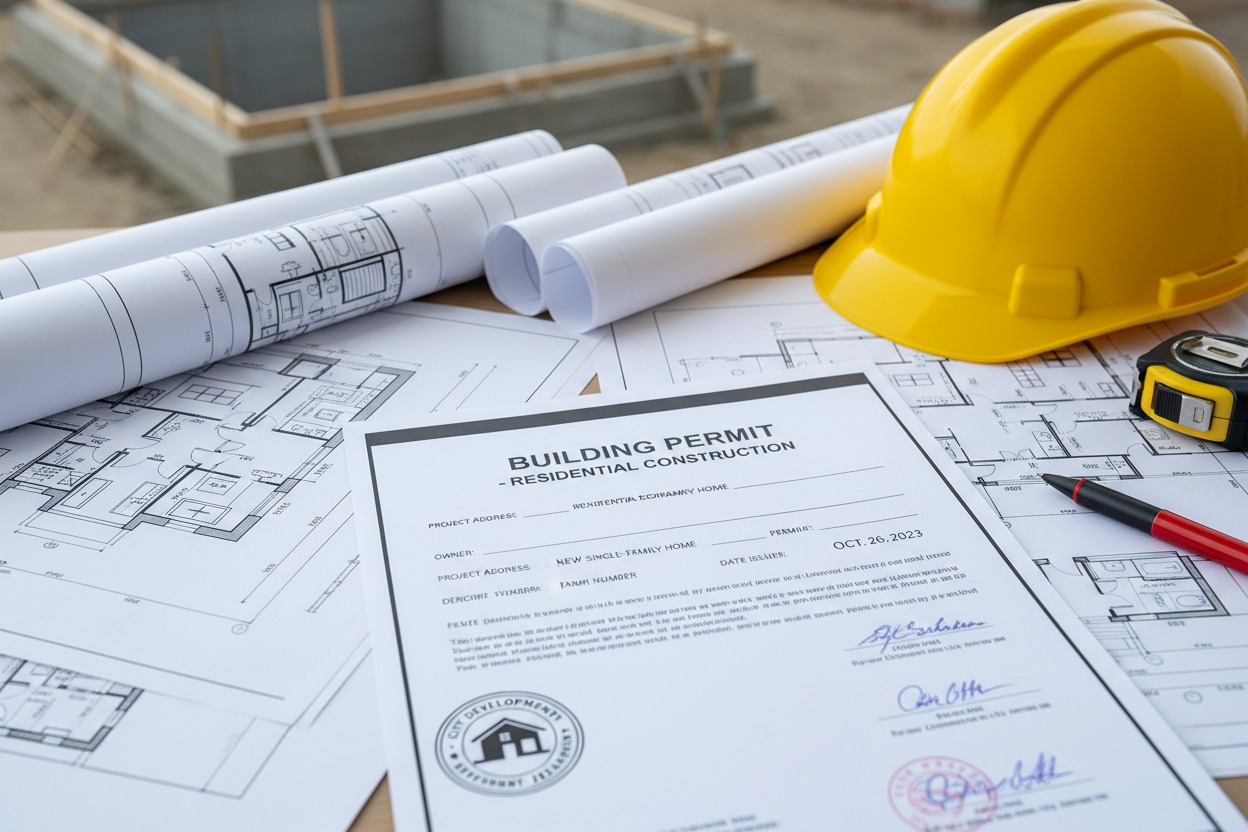
You’ve found the perfect lot in Vancouver, Burnaby, Coquitlam or the North Shore. The land is yours. But before you can break ground on your dream home, you need something your builder won’t touch without: a building permit. And before that permit arrives, you may need rezoning approval. These two processes confuse most homeowners because they happen at different stages, follow different rules, and take different amounts of time. Understanding the difference between them—and when each one applies—will save you months of frustration and thousands of dollars in wasted design work.
The Core Difference: What Each Process Actually Does
A building permit is your permission slip to construct. It confirms that your house design meets the building code—safety standards, structural requirements, electrical and plumbing rules, and fire safety. The permit inspector is checking that your plans are safe and legal to build.
Rezoning is different. It’s permission to use your land differently than current zoning allows. If your property is zoned for single-family homes but you want to build a duplex, or if the zoning restricts building height and your design exceeds it, you need rezoning first. Rezoning changes what you’re legally allowed to do with the land itself.
You cannot get a building permit for a house that violates your property’s zoning. So rezoning must happen before—or at least alongside—the permit process.
When Rezoning Is Required
Each municipality in the Lower Mainland applies zoning rules to every parcel of land. These rules specify permitted building types, maximum building mass, setback requirements from property lines, lot coverage limits, and other restrictions. Your lot’s zoning certificate shows what you’re allowed to build right now.
If your home design fits within current zoning, you skip rezoning entirely and proceed straight to permits. This is the fastest, cheapest path.
But if your design conflicts with any zoning rule—whether it’s the house size, shape, placement on the lot, or use type—you’ll need rezoning approval from your municipality before your design can be permitted. Rezoning decisions are made by elected council or planning officials, not by permit inspectors.
Common rezoning triggers include:
- Building size or floor area exceeding zoning limits
- Building height exceeding zoning maximums
- Setback distances smaller than zoning requires
- Lot coverage (the footprint of the building on the lot) exceeding permitted percentages
- Proposing a different use type than current zoning permits
- Parking requirements that cannot be met under current zoning
Before investing in detailed house plans, we always run a zoning feasibility check. We review your property’s zoning certificate and compare your site and budget constraints against permitted uses. This tells you immediately whether your vision requires rezoning or not.
The Timeline and Process for Rezoning
Rezoning is a public process. Your municipality will require a formal application, typically supported by house plans, a site plan, and documentation explaining why the rezoning serves the community’s interests. Your application goes to the planning department, which reviews it against municipal policy and the official community plan. Public notification follows—neighbors are informed and have a chance to comment. Finally, council or the planning committee votes on approval.
This process typically takes four to nine months, though it can extend longer if the application triggers significant community concern or requires major revisions.
Rezoning applications are not guaranteed to succeed. Your municipality may deny the request if it conflicts with zoning policy or community plans, even if the design itself is sound. This is why confirming feasibility before spending money on full design drawings is critical.
Building Permits: The Second Step
Once rezoning is complete (or confirmed unnecessary), you proceed to the building permit stage. Your designer creates detailed drawings and specifications that meet the building code. You submit these to the municipality’s permit office for technical review.
Permit review typically takes four to eight weeks, though municipalities in busier areas sometimes take longer. The permit department checks structural safety, electrical and plumbing code compliance, fire safety, and accessibility standards. They may request revisions if code violations are found. Once approved, you receive your permit and can begin construction.
Unlike rezoning, building permits are not discretionary—if your design meets code, the permit must be issued.
How Our Team Helps Navigate Both Processes
We prepare house plans designed to work within your property’s zoning from the start. If rezoning is unavoidable, we can advise on feasibility and help you understand the municipal process. We’ve worked extensively with planning departments across Vancouver, Burnaby, Coquitlam and the North Shore, and we know which zoning constraints matter most in each area.
Our house plans are also prepared to permit standards, so the transition from zoning approval to building permit is smooth and quick.
Before any design work begins, confirm your lot’s zoning with your municipality and verify whether your vision requires rezoning. This one step prevents costly delays and false starts.
together—fromWhether you’re ready to break ground or still working out what’s possible, our roadmap walks you through exactly how a project like this comes together — from first sketch to final permit.
Contact us to discuss your project.
Do you want to start and need assistance with the process? We have a roadmap that can help you. Just click the link below: