
We design home additions in Maple Ridge, from a single bedroom over the garage to a full second storey on a 1970s rancher, and we prepare the drawings the City of Maple Ridge needs to issue a building permit. The short answer to “can I add on?” is usually yes. How much you can add, and where, depends on your zoning, your lot’s slope and drainage, any trees or streams nearby, and whether the existing house can carry new weight. We sort those questions out before you pay for a full design.
Why families in Maple Ridge add on instead of moving
Many Maple Ridge houses sit on bigger lots than you find closer to Vancouver, and a lot of them were built as modest ranchers, split-levels and basement-entry homes. That combination makes additions practical. You often have yard to build into, and the existing house is simple enough to extend without fighting a complicated roof or structure.
The reasons we hear are practical. A growing family in Cottonwood needs a fourth bedroom. Parents in Haney want a main-floor bedroom and bathroom so they can stay in the house as they age. A couple in Albion wants a suite for a grown child. Staying put keeps the school, the commute and the neighbours, and it avoids the cost of buying and selling.
Building up or building out
Every addition starts with this choice, and the lot usually settles it for you.
- Building out (a rear or side addition) keeps everything on one level, which suits aging in place. It uses up yard and lot coverage, though, and setbacks from the side and rear property lines decide how far you can go.
- Building up (a second storey or a room over the garage) keeps the yard. It means checking the existing foundation and framing, adding a stair, and staying under the height limit for your zone. Our article on what drives the cost of a two-storey addition walks through the trade-offs in more detail.
- Building down is sometimes the third option. On a sloped lot you may be able to open up a lower level to grade with a walk-out. We wrote about extending a house on a sloped lot with a basement and main-floor addition if that sounds like your property.
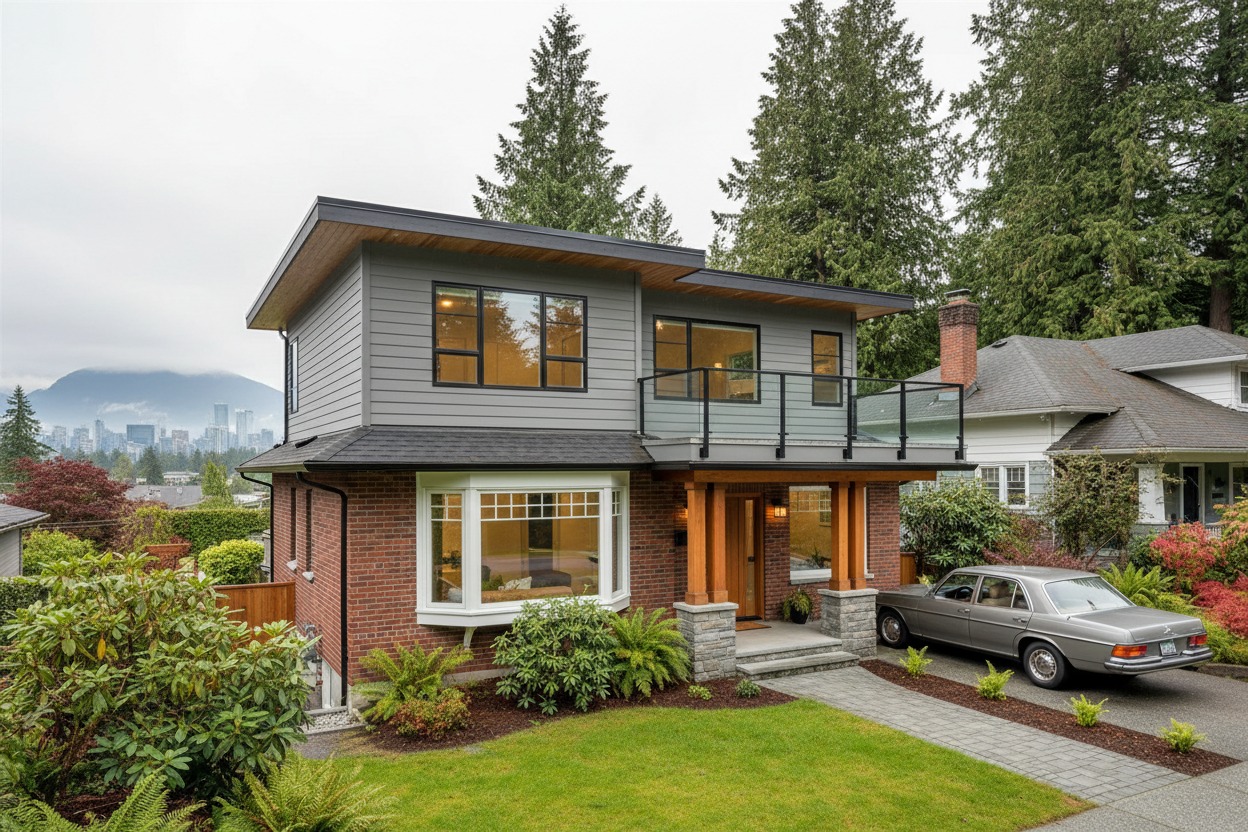
What your Maple Ridge lot can change
Hillside lots in Silver Valley and along the ridges
On a slope, the way height is measured and where existing grades sit can decide whether a second storey fits at all. A rear addition on a lot that falls away toward a ravine may need a taller foundation wall, a geotechnical review and a careful drainage plan. We look at the survey before we sketch anything.
Streams, ravines and trees
Maple Ridge has many creeks running through residential areas, including the Kanaka Creek and Alouette River systems. If your lot is near a watercourse, part of the yard may be inside a protected setback, and a development permit or environmental report may be needed before a building permit. The City also regulates tree removal. One large cedar can move an addition from the back of the house to the side, so we like to know early.
Rural properties and septic systems
Out toward Whonnock and Websters Corners, many homes are on septic rather than city sewer. Adding bedrooms can mean the septic system needs to be checked or upgraded by a qualified onsite wastewater practitioner, and the new footprint has to stay clear of the field. Properties in the Agricultural Land Reserve have their own limits on house size and siting. Ask about both before you plan the size of the addition.
Older homes near Hammond and Port Haney
Some of the city’s oldest houses are in these low-lying neighbourhoods near the Fraser. Older framing, foundations and wiring need a closer look before we add load, and properties near the river may face floodplain requirements. Confirm your address with the City’s planning department.
Not sure which of these applies to you? Call 604-929-6696 with your address and we can tell you what to check first.
Rules that shape an addition
- Zoning. Setbacks, height, lot coverage and floor area limits all apply to the house plus the addition, not to the addition alone. A house that already sits close to its limits leaves less room.
- BC’s housing legislation (Bill 44). Small-scale multi-unit housing rules mean many Maple Ridge lots can now hold more than one home. If you might want a suite or a garden cottage later, we design the addition so it does not block that option.
- Building Code and energy. New work must meet the current BC Building Code. How energy requirements apply to an addition, as opposed to a new house, can vary with the scope of work, so we confirm it with the City for your permit.
- Structure. Almost every addition needs a structural engineer, especially when you build up or remove walls to connect old and new space.
Our process for a Maple Ridge addition
- Phone call and address check. We review zoning, streams, trees and servicing for your property and tell you what looks realistic.
- Measure the existing house. We record the existing house so the new drawings tie into real walls, floor heights and rooflines. You order a site survey if the City needs one.
- Brief and budget. We agree on what the addition has to do, what you can trade, and a working budget range from you.
- Concept options. Usually two or three layouts, such as up versus out, so you can compare real choices.
- Design development and consultants. We refine the chosen plan and coordinate the structural engineer, plus any arborist, geotechnical or environmental input the site needs.
- Permit drawings and submission. We prepare the set, submit it to the City of Maple Ridge, and answer reviewer comments.
- Construction questions. When your builder opens a wall and finds something unexpected, we are available to adjust the drawings.
Common mistakes with additions
- Assuming the old house can take a second floor. Many older foundations and walls were never sized for it. An engineer’s early check can save a redesign.
- Forgetting the connection. The hardest part of an addition is usually where old meets new: floor levels that don’t line up, a hallway that ends up running through a bedroom, rooflines that fight each other.
- Ignoring the septic field or creek setback until the drawings are done.
- Hiring a contractor before a design exists. Without drawings, every price you get is a guess.
If you are weighing an addition against starting again, our post on renovating an old house versus building new lays out the questions to ask. For low bungalows where the basement is the problem, our sister studio’s article on whether underpinning a bungalow is worth it is worth a read.
Who this is for
Maple Ridge homeowners who need more room but want to stay in their neighbourhood; families planning a main-floor bedroom for a parent; owners who want space for a suite; and buyers who want to know how far a house could be expanded before they make an offer. If you are in the Tri-Cities instead, see our permit drawing service in Coquitlam.
Frequently asked questions
Do I need a building permit for an addition in Maple Ridge?
Yes. Adding floor area to a house needs a building permit from the City of Maple Ridge, and some sites need a development permit or other approvals first.
How big can my addition be?
That depends on your zone’s limits on floor area, lot coverage, height and setbacks, and on how much of that the existing house already uses. Lots near creeks or on septic may have less usable area. We work it out from your survey.
Can we live in the house during construction?
Often with a rear or side addition, sometimes not with a second storey, because the roof comes off. Your builder will advise, and we can plan the design so the disruption is easier to stage.
Can the addition include a secondary suite?
In many cases, yes. A suite needs its own entry, fire and sound separation, and parking if the zoning requires it. Confirm with the City what your lot allows, and we design to it.
What should I have ready for the first call?
Your address, any old plans or survey you have, a few photos of the house, and a rough idea of what you need the new space for.
Plan your Maple Ridge addition with us
Send your address and a few lines about the space you need, or call us to talk it through.
We reply within one business day.