
Updated October 2026
Vancouver Premium Home Design designs new custom homes for Coquitlam homeowners, from the first look at your lot through the drawing set the City needs to issue a building permit. If you own land on Burke Mountain, Westwood Plateau, in Ranch Park or anywhere else in Coquitlam and want a house planned around your family, your budget and the shape of the ground, this is the service that gets you from idea to approved plans.
| Service | Custom home design and building permit drawings for new houses |
| Where | All of Coquitlam, plus Port Coquitlam, Port Moody, Burnaby, Vancouver, the North Shore, Pitt Meadows, Maple Ridge and Richmond |
| Included | Lot and zoning review, concept options, floor plans, elevations, sections, site plan, coordination with structural, geotechnical and energy consultants, permit submission and responses to City comments |
| Typical steps | Site review → concept → design development → permit drawings → submission → revisions until issue |
| How to start | Call 604-929-6696 or request a free design quote |
What does a custom home designer do for a Coquitlam lot?
A custom home designer turns your lot, your wish list and the City’s rules into one buildable plan. In practice that means we work out where the house can sit, how big it can be, how it meets the grade, and how the rooms are arranged, then document it to the level a builder can price and a plan checker can approve.
The order matters. Many people arrive with a floor plan they found online and ask us to “make it fit.” On a Westwood Plateau lot that drops a full storey from street to rear yard, a plan drawn for flat ground usually means extra retaining, awkward entries and a basement that is half underground in the wrong places. We start with the site and let the plan grow out of it.
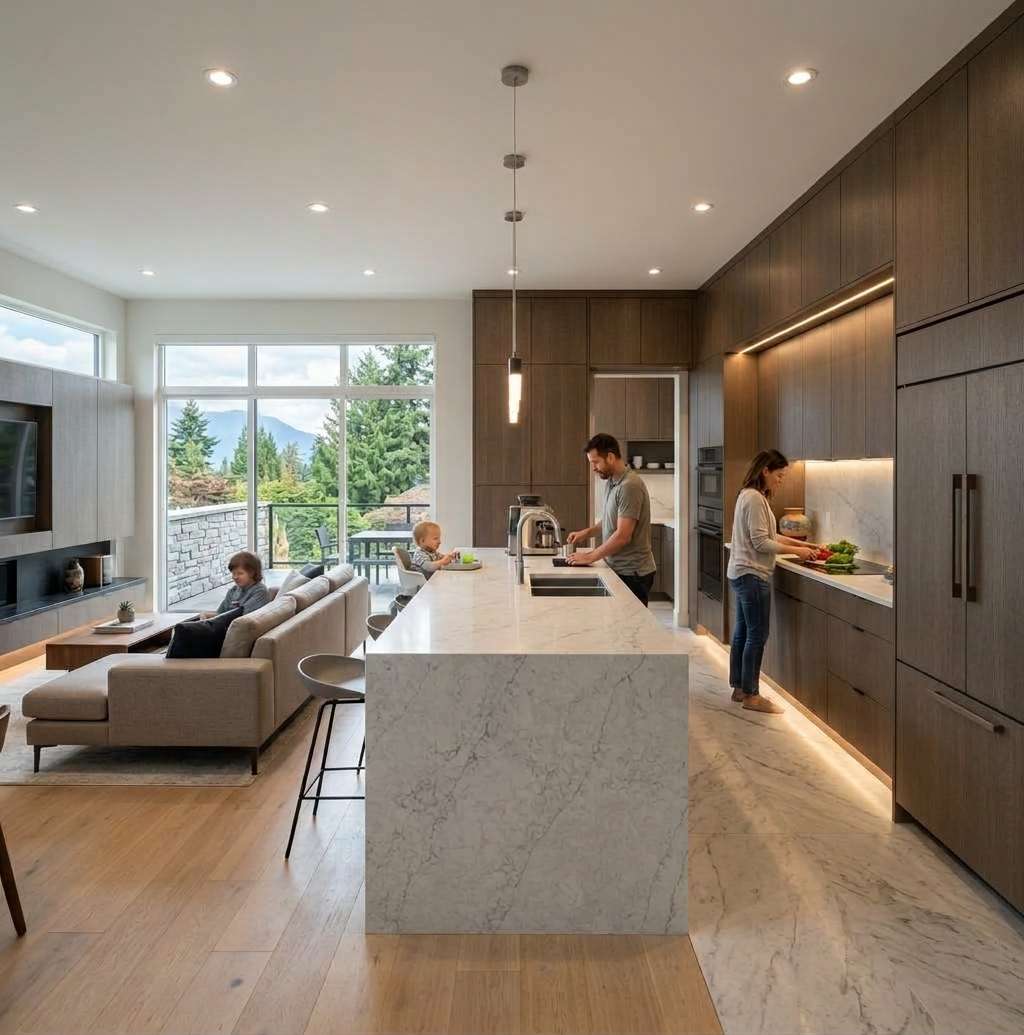
This short video shows the kind of modern custom home design work we do for Metro Vancouver families, from massing to finished interiors.
Which Coquitlam rules shape the design of a new house?
Your zone, your slope and any nearby creek or trees set the outer limits before any room gets drawn. Coquitlam rewrote its residential zoning in 2025 to bring in the Province’s small-scale multi-unit housing (SSMUH) rules, and most former single-family lots now sit in one of four zones, R-1 to R-4. According to the City of Coquitlam’s small-scale housing page, lots of 280 m² or less can hold up to three units and larger lots under one acre up to four.
That matters even if you only want one house. A new home designed today should at least consider whether a suite, a garden suite or a later conversion makes sense, because the zoning that allows it also sets the setbacks, height and floor area your single house has to live within. The same City page asks owners to contact Development Services before applying when the existing house was built before 1945, or when a creek or steep slope is on or next to the property. On Burke Mountain and around the ravines off Partington Creek and Hoy Creek, that early conversation is often part of our first weeks.
Other things we check early: trees protected under the City’s tree bylaw, the BC Energy Step Code requirements that apply at permit time, and whether the site needs a geotechnical engineer. Our guide to building envelopes on sloped BC lots explains why grade changes the usable envelope so much.
How does the design process work, step by step?
We work in six stages, and you approve each one before we move on, so changes happen on paper while they are cheap.
- Lot review. We walk the site, read your survey and title, and confirm the zone, setbacks, height and floor area limits.
- Brief. We talk through how you live: who is in the house, who visits, where you work, how you cook, what you want to see from the main floor.
- Concept options. We sketch two or three different ways to place and shape the house, including how each one handles the slope and driveway.
- Design development. The chosen concept becomes full floor plans, elevations and sections, with materials, window sizes and ceiling heights settled.
- Permit drawings and consultants. We prepare the permit set and coordinate the structural engineer, geotechnical engineer and energy advisor so their documents match ours.
- Submission and revisions. We submit to the City and answer plan-check comments until the permit is ready to issue.
For the permit stage itself, the City publishes a guide for new single family and two family dwellings listing the plans it expects, from the site plan and foundation plan to cross sections and construction details. If you already have a design and only need the drawings, see our permit drawings in Coquitlam service.
Want to know what your lot can hold before you commit? Call 604-929-6696 with your address and we’ll talk through it.
How do Coquitlam’s hillside lots change the design?
On a slope, the ground decides where the main floor, the garage and the outdoor living space go. Get those three right and the rest of the house follows; get them wrong and you pay for it in concrete.
Take a lot on the high side of a Burke Mountain street. The garage wants to be near street level, the kitchen wants to open to a usable yard, and the view is usually toward the Fraser or the mountains. Often the answer is a main floor that steps back into the hill, with the lower level opening to the rear. On a downhill lot in Westwood Plateau, the opposite happens: you enter at the top and the house falls away beneath you, so the bedrooms, laundry and stairs need to be arranged to avoid long trips between floors. How height is measured on these lots also changes how much house you can fit, which is why we model the grade before we settle the roof.
Who is this service for?
- Owners replacing an older house in Maillardville, Austin Heights, Ranch Park or Burquitlam with a new one.
- Buyers of a vacant hillside lot on Burke Mountain or Westwood Plateau who need a house that works with the slope.
- Multi-generational families who want a main house plus a suite or a self-contained level for parents.
- Owners weighing a single custom home against a small multiplex under the new R-zones.
What mistakes do Coquitlam homeowners make most often?
The most expensive ones happen before a designer is involved.
- Buying a plan before checking the lot. Stock plans assume flat ground and standard setbacks; most Coquitlam hillside lots have neither.
- Ignoring trees and watercourses. A protected tree or a creek setback can move the house footprint, and finding that out after design means redrawing.
- Leaving energy requirements to the end. Step Code compliance affects wall thickness, window choices and mechanical space, so it belongs in the design stage, not the permit stage. Our article on Step Code, net-zero and Passive House explains the differences.
- Not planning for a suite. Adding the plumbing, fire separation and separate entry later costs far more than designing it in.
If you’re also deciding when to bring in a builder, our sister studio’s article on how long it takes to design and build a custom home lays out the phases. And if your project is across the river in Vancouver, see our custom home design in Vancouver page.
Frequently Asked Questions
It depends on the size of the house, how complex the lot is, how quickly you make decisions and whether consultants such as a geotechnical engineer are needed. City review time is separate and varies with the City’s workload. We give you a schedule for your project once we’ve seen the lot.
For a single-family home or a small residential building, a qualified designer can prepare the drawings, and engineers seal the structural and geotechnical work. Larger buildings fall under rules that require an architect. We’ll tell you at the start which applies to your project.
On most residential lots, yes. Coquitlam’s R-1 to R-4 zones allow more than one unit on a lot, and a suite needs to be designed to BC Building Code requirements for fire separation, exits, sound and ventilation. Designing it in from the start is much simpler than adding it later.
Your address, a current survey if you have one, the title, and a list of what you want from the house. Photos of homes you like help too. If there’s no survey yet, we’ll tell you what kind to order.
Design fees depend on the size and complexity of the house, the slope of the lot and how many consultants are needed. We quote each project after reviewing the lot and your brief, so request a free quote for a number based on your actual site.
Ready to start your Coquitlam custom home?
We reply within one business day.