
If you own a single-family home or a standard residential lot in Metro Vancouver—whether on the North Shore, Burnaby, or the Tri-Cities—the ground beneath your feet just became significantly more valuable.
Thanks to British Columbia’s sweeping Small-Scale Multi-Family Housing (SSMU) regulations, traditional single-family zoning boundaries have fundamentally shifted. Homeowners are no longer limited to building a single detached house with a basement suite.
Depending on your lot size and proximity to transit, you may now be legally permitted to build three, four, or even up to six self-contained housing units (multiplexes) on your existing land plot.
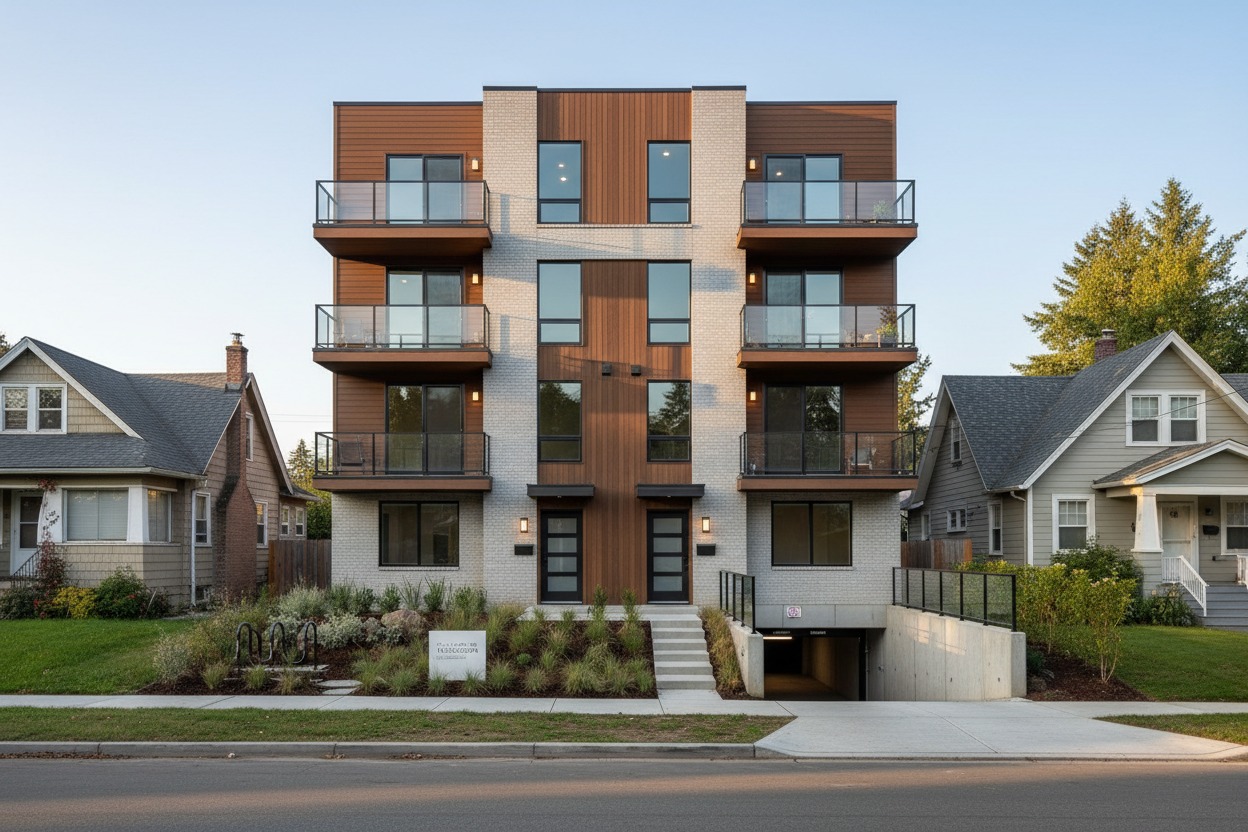
At My Home Designer, we are seeing a massive surge of interest from local families, real estate investors, and estate managers who want to unlock this hidden equity. However, transforming a standard backyard into a multi-unit stream of passive income requires clearing a few critical structural and bureaucratic hurdles.
1. Zoning Feasibility: Can Your Lot Support a Multiplex?
While provincial mandates have paved the way for density upgrades, individual municipalities (such as Coquitlam, North Vancouver, and Surrey) still enforce strict local bylaws. Before you hire a builder or purchase materials, you must conduct a professional zoning assessment to evaluate:
- Lot Dimensions & Setbacks: Does your property boundary meet the width and depth requirements for multi-unit foundations?
- Infrastructure Capacity: Is your current water, sewer, and electrical hookup capable of supporting three or four independent households?
- Protected Tree and Grade Variances: How will slope changes or municipal green space laws affect your building footprint?
2. The Power of “Design First”: The Entryway to Your Development
Many landowners mistakenly think their first step is contacting a general construction company to get a price quote. In reality, a builder cannot give you an accurate budget estimate without fully stamped architectural drawings.
Starting with a dedicated Architectural Concept & Permit Layout Package keeps your upfront financial risk low. For a modest initial layout fee, you receive the complete structural blueprints, spatial optimization layouts, and zoning compliance metrics required to secure municipal building permits.
More importantly, having your custom architectural plans finalized means you can shop your blueprints around to ensure your construction phase is accurately priced—preventing unexpected financial adjustments down the road.
3. Complete Turnkey Design-Build Execution
Managing a multi-unit project independently means juggling architects, structural engineers, land surveyors, and individual trade contractors. It is a complex, slow-moving logistical puzzle.
Partnering with a comprehensive Design-Build Firm allows you to manage the entire lifecycle under one unified roof. Our team handles the initial site feasibility studies, designs the architectural layout packages, navigates the municipal permitting desk, and transitions the project directly into our construction crew. This unified approach eliminates communication gaps, shortens project timelines, and protects your bottom line.
Unlock Your Property’s True Equity Today
Whether you want to build a custom multi-family duplex for multi-generational living, add a high-yield laneway home to your property, or completely renovate your estate to maximize its market resale value, the opportunity has never been greater.
Don’t leave your property’s potential on the table. Contact the premier development team at My Home Designer today to schedule a comprehensive Site Feasibility and Zoning Density Assessment for your Lower Mainland lot.
What part of your home is currently calling out for a transformation? Let’s start the conversation below.
Whether you’re ready to break ground or still working out what’s possible, our roadmap walks you through exactly how a project like this comes together — from first sketch to final permit.
Contact us to discuss your project.
Do you want to start and need assistance with the process? We have a roadmap that can help you. Just click the link below:
Leave a Reply