You’ve found the perfect lot in British Columbia—or at least, you think you have. But when you start asking questions about what you can actually build, the answers get murky. Your neighbour’s house sits differently on their slope. The setback rules seem different from what you read online. And nobody’s quite sure whether the zoning allows what you’re imagining. This confusion costs money. It delays projects. It pushes budgets over the edge before construction even starts.
The problem isn’t that BC’s zoning rules are secret. It’s that they’re local, they change from one municipality to the next, and they interact with your specific property in ways that only a proper site measure and survey reading can reveal. Before you hire a builder or commit serious money to design, you need to understand your building envelope—the three-dimensional space you’re legally allowed to build within. Getting this right at the start, with professional guidance, is one of the smartest investments you can make.
Why Your Lot’s Potential Isn’t What You Think It Is
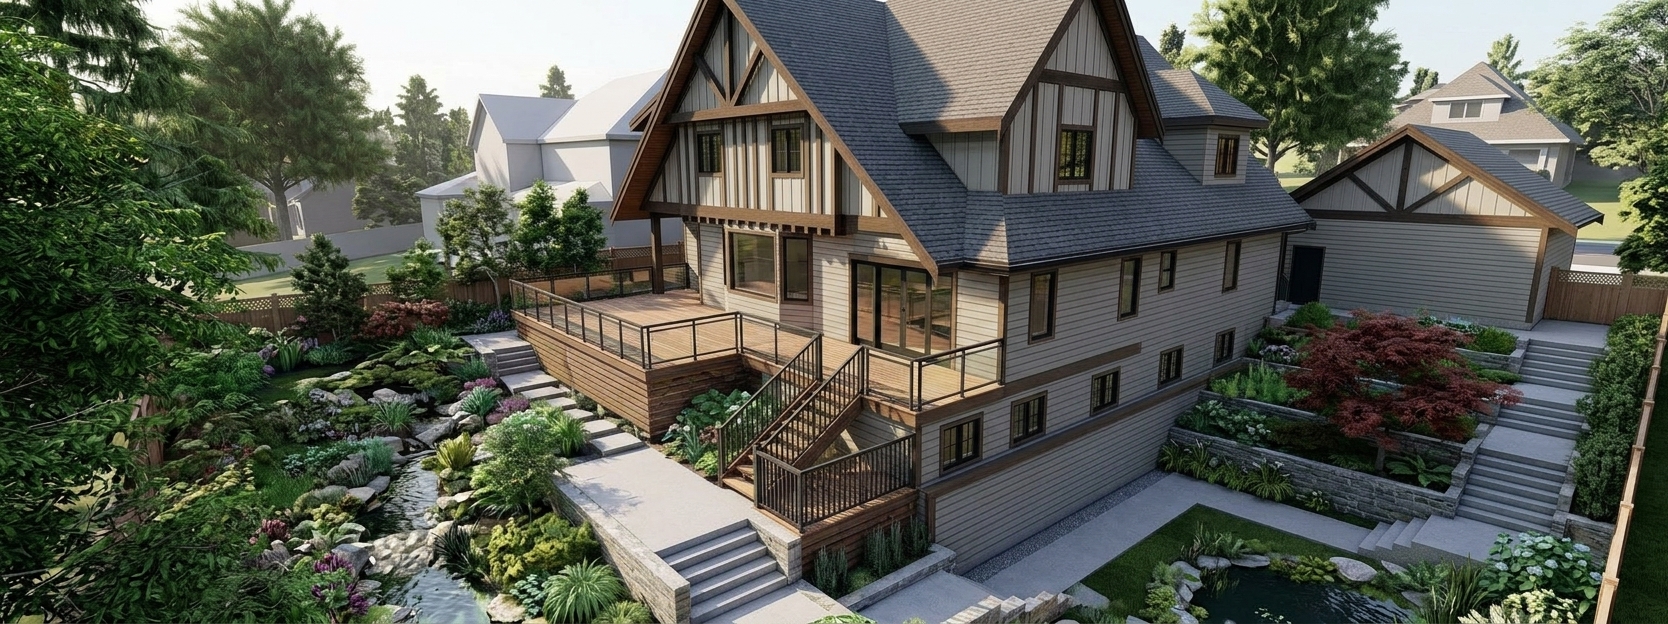
Every property in British Columbia sits at the intersection of zoning rules, setback requirements, and site-specific constraints. Zoning tells you what type of building is allowed—a single-family home, a duplex, a small commercial space. Setbacks tell you how far your building must be from the property lines. But your sloped lot, your tree canopy, your northeast-facing elevation, and the position of easements all change what’s actually buildable.
Without reading your survey carefully and understanding your local zoning, it’s easy to fall in love with a design that can’t legally be built on your lot. Or worse, to pay for detailed permit drawings only to discover that the footprint, height, or orientation doesn’t meet your municipality’s requirements.
The Three Documents You Need Before Design Starts
Your Property Survey
A professional survey shows the legal boundaries of your lot, the position of existing structures, easements, and often the slope of the land. This isn’t optional detail—it’s the foundation for everything else. Many people skip this or rely on an old survey, then discover mid-project that a utility easement crosses their planned foundation or that a protected tree sits where they wanted to build. We always recommend reviewing your survey with a designer before committing to a concept. It takes an hour and saves thousands.
Your Local Zoning Bylaw
Every municipality in BC sets rules about lot coverage (how much of your lot you can build on), building height, setback distances from property lines, and what uses are permitted. These vary significantly. What’s allowed in one neighbourhood may not be in another, even within the same city. You’ll need to confirm your specific requirements with your local municipality’s planning department. They can tell you exactly what applies to your address.
Site Measure Notes and Photos
A site measure is a professional visit to your property where we document existing conditions: exact slope and elevation changes, mature trees, utility locations, views, sun path, soil conditions, and site access. This isn’t guesswork—it’s the real-world context that no survey or zoning bylaw can provide. These notes guide design decisions about orientation (to capture natural light), foundation type, and whether the slope supports your budget.
How a Designer Helps You Understand Your Envelope Before Spending on Permit Drawings
A common mistake is jumping straight from a sketch or a Pinterest image to hiring someone to produce permit drawings. Permit drawings are detailed, precise, and costly—typically ranging from several hundred to several thousand dollars depending on complexity. They’re essential for applying for a building permit, but they should only be made once you’ve confirmed that your design concept actually fits your lot legally and practically.
Working with a designer first—before committing to permit drawings—means testing your ideas against real constraints. Can the footprint you want fit within your setbacks? Does the height work with your slope? Will the orientation give you the natural light and views you want? A designer reviews your survey, understands your zoning, considers the site measure, and sketches realistic options within your budget.
This preliminary design stage typically costs far less than permit drawings but prevents you from paying for detailed drawings that won’t work on your lot.
What Happens When Zoning and Budget Collide
Zoning constraints often mean you can’t build exactly what you imagined. Maybe your lot coverage limit means a smaller footprint than you wanted. Maybe setbacks reduce usable floor area. Maybe the slope requires expensive foundation work. These are not failures—they’re real constraints that good design works within.
Knowing your constraints early lets you make informed decisions. Can you redesign for a smaller footprint? Should you consider rezoning (a process that requires a formal application and municipal approval—ask your municipality about timeline and requirements)? Would a different house plan efficiency solve your space needs? Does your budget support the foundation work the slope requires?
A designer helps you ask these questions before you’ve spent money on permit drawings or architectural plans that won’t work.
The Timeline: How Long Does Understanding Your Envelope Take?
Obtaining a survey, reviewing zoning bylaws, and conducting a site measure typically takes 2 to 4 weeks total. Initial design exploration based on those documents takes another 2 to 6 weeks, depending on complexity. For a sloped lot or a rezoning question, allow longer. Only after this foundation is solid should you move to permit drawings, which typically take 4 to 8 weeks.
This timeline seems longer than jumping straight to construction, but it’s much faster than discovering halfway through permit drawings that your design doesn’t work.
Frequently Asked Questions
Do I need a professional site measure or can I just measure my lot myself?
A professional site measure captures details that affect buildability and design—slope, tree locations, utilities, sun exposure—in a way that a tape measure and compass cannot. It’s one of the most cost-effective investments before design starts and prevents expensive surprises later.
What’s the difference between a house plan and permit drawings?
A house plan is a general design showing layout and concept. Permit drawings are detailed, dimensioned technical documents that show exactly how the building meets your municipality’s codes and requirements. Permit drawings are what you submit to get a building permit; house plans alone are not sufficient.
Can I change my zoning if my lot doesn’t allow what I want to build?
Rezoning is possible in some cases, but it requires a formal application to your municipality and is not guaranteed to succeed. The timeline, process, and likelihood of approval vary by location and circumstances. You should discuss this option with your local planning department and a designer who understands rezoning in your area.
Have a project in mind? Call us at 604-929-6696 or get a free quote online — no obligation.
Contracts signed by Dec 30 also qualify for a complimentary 3D rendering package this year.