
You’ve found the perfect lot in Vancouver, Burnaby, Coquitlam or the North Shore, but the house that’s there now doesn’t match your vision. Before you can build something new, you need to know whether the land itself allows what you want to build. That’s where rezoning comes in—and it’s one of the most misunderstood hurdles homeowners face.
Why Your Dream Home Might Need Rezoning
Every property in British Columbia is assigned a zoning designation. This classification controls what you’re legally permitted to build on that land. Your lot might be zoned for single-family residential use, but you may want to build a duplex, a multi-unit home, or a house larger than the current zoning allows. When your vision doesn’t match the current zoning, you’ll need to apply for a rezoning before you can move forward with design and construction.
Rezoning is not a quick process. It’s also not guaranteed. Many homeowners assume that if they own the land, they can build whatever they want. The reality is more complex. Zoning exists to manage neighbourhood character, density, parking, traffic, and infrastructure capacity across our communities.
What Rezoning Actually Involves
A rezoning application asks your municipality to change the legal designation of your property to permit a different use or a different scale of development. This is a formal process with public notice requirements, neighbour notification, and municipal review.
The first step is understanding your current zoning. Your municipality’s planning department can tell you what’s permitted on your lot today and what restrictions apply. Once you know where you stand, you can work with our team to develop preliminary house plans that show what you want to build and how it fits on the site.
Your rezoning application will typically include:
- A completed application form and supporting fees (costs vary by municipality)
- Site plans and preliminary house design drawings showing the proposed development
- Context plans showing how the proposal relates to neighbouring properties
- A written statement explaining why the rezoning serves the public interest
- Sometimes, traffic studies, environmental assessments, or utility impact letters
Municipalities in the Lower Mainland have different processes and timelines. Some require pre-application meetings. Others have formal rezoning schedules. A few have streamlined pathways for certain types of development. Our team stays current with each municipality’s specific requirements because they change regularly.
The Timeline You Should Expect
Rezoning is not a two-week process. From the moment you submit your application to the day a rezoning bylaw is approved, expect a minimum of three to six months under favourable conditions. More complex proposals or proposals in neighbourhoods with active community opposition can stretch much longer.
The process typically moves like this: your application is filed and assigned a planner; the municipality reviews it for completeness and may ask for revisions; a public notification period occurs; the proposal goes to a public hearing (in most cases); council or the development permit board makes a decision.
Starting this clock early matters. Many homeowners don’t begin the rezoning process until they’ve already purchased the property and financed it. That’s backwards. If rezoning is likely, you should explore it before you commit to the purchase, or at minimum in the weeks immediately after.
Common Reasons Rezoning Gets Rejected
Municipalities don’t approve every rezoning request. Some are rejected because they don’t align with the neighbourhood’s Official Community Plan or Local Area Plan. Others fail because they create parking shortages, traffic concerns, or impacts on neighbourhood livability that the municipality can’t mitigate. A few are rejected simply because the community opposes the change.
The strongest rezoning applications clearly demonstrate how the proposal benefits the community or the neighbourhood, not just the property owner. That might mean adding housing supply, improving a vacant lot, or activating a neglected street frontage. Weak applications assume approval is automatic.
How We Help Navigate Rezoning
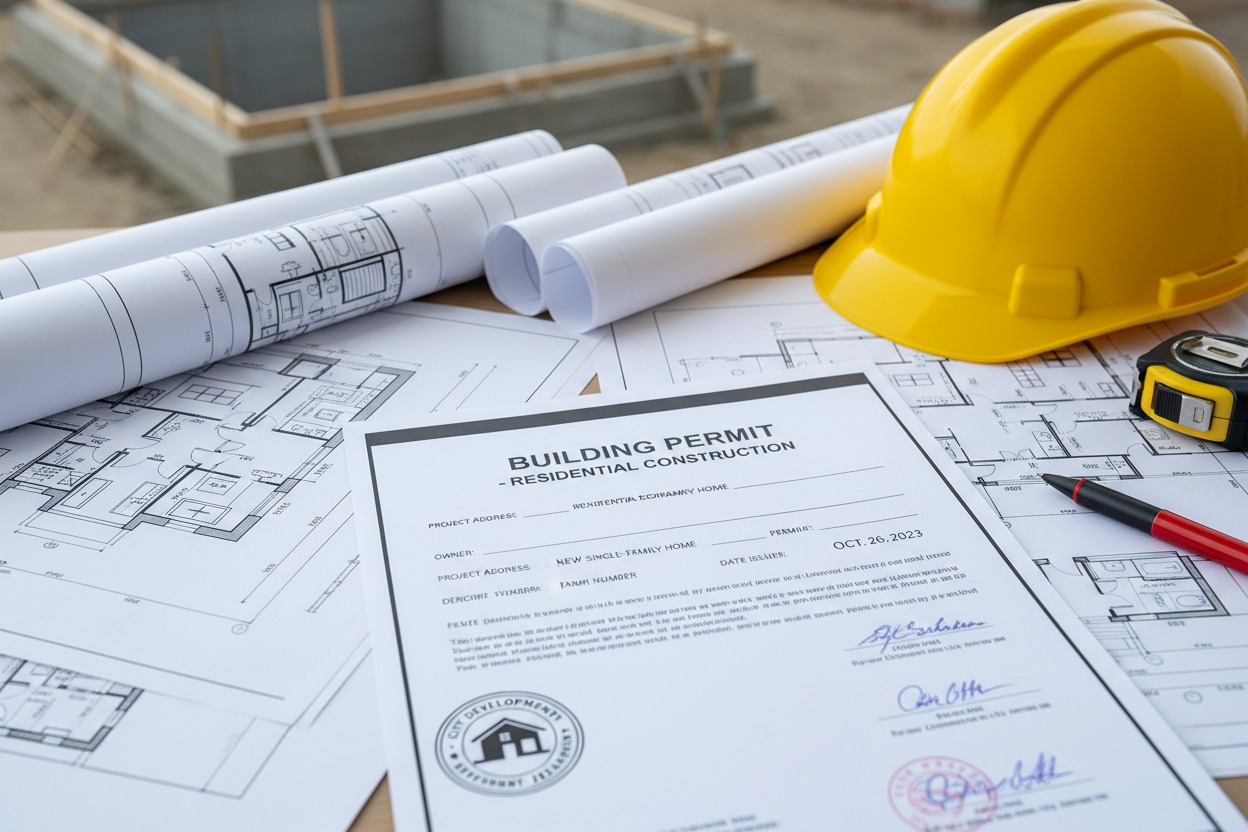
Our team prepares preliminary house design drawings and site plans specifically to support your rezoning application. These drawings show your proposed development in the context of the actual lot and the surrounding neighbourhood. They’re not final construction drawings—that comes later, after rezoning approval—but they’re detailed enough for the municipality to evaluate your proposal fairly.
We also help you understand what’s realistic on your lot given current zoning rules. Sometimes a conversation early on can save months and thousands of dollars. If rezoning is unlikely to succeed, it’s better to know that before you invest heavily in the application process.
Next Steps
If you own property in Vancouver, Burnaby, Coquitlam or the North Shore and you’re considering a design that might not fit current zoning, start with a conversation about your vision and your lot. Contact your municipality’s planning department for a zoning summary. Then connect with our team to explore what’s possible and what rezoning might involve. The earlier you know your options, the better decisions you can make.
Whether you’re ready to break ground or still working out what’s possible, our roadmap walks you through exactly how a project like this comes together — from first sketch to final permit.
Contact us to discuss your project.
Do you want to start and need assistance with the process? We have a roadmap that can help you. Just click the link below: