
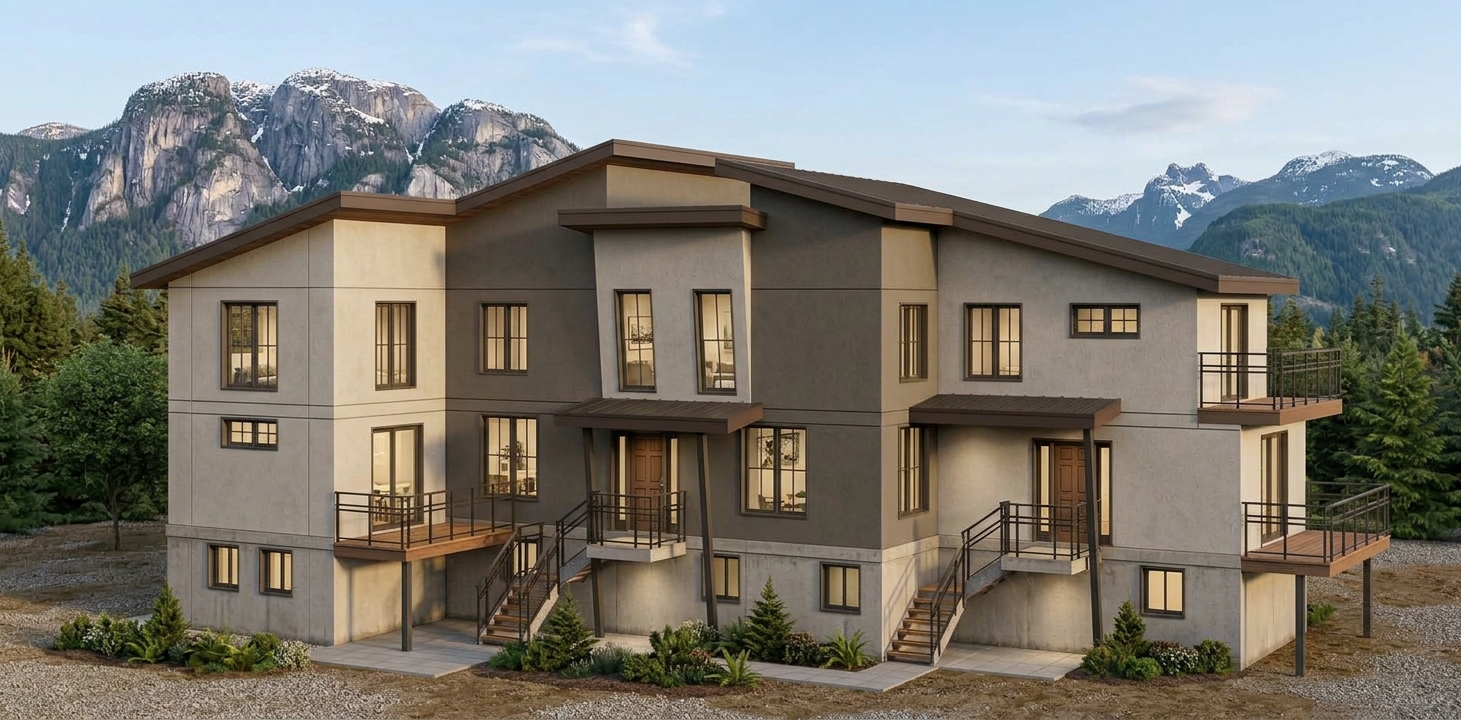
A building permit application in Port Moody usually needs a full set of permit drawings: a site plan, floor plans, elevations, building sections and construction details. Depending on your lot and project, it may also need supporting reports from engineers or other specialists. The City of Port Moody’s planning and building staff confirm exactly what your application must include.
myhomedesigner.com designs custom homes, additions and renovations in Port Moody, from early feasibility and house plans through to permit-ready drawings.
Planning a project? Call 604-929-6696 or get a free quote — we work anywhere from Langley to Squamish.
Key takeaways
- A permit set is more than floor plans. It shows how the house sits on the lot, how it is built and how it relates to the rules.
- Sloped lots, view lots and older Port Moody neighbourhoods often add site-specific requirements.
- Good permit drawings start with a survey, a site measure and a clear budget, not with a sketch.
- Missing or inconsistent information is a common reason applications get sent back for revisions.
- Always confirm current requirements with the City of Port Moody before you finalize your design.
What drawings does a building permit application usually include in Port Moody?
Most residential applications include a site plan, floor plans for every level, exterior elevations, building sections and construction details, plus any specialist reports the project triggers. Each sheet answers a different question for the reviewer.
Here is what each part does:
- Site plan: shows the house on your lot, its distance from property lines, driveway, grades and often trees and drainage. This is where your design is checked against zoning rules.
- Floor plans: show room layout, dimensions, doors, windows, stairs and the function of each space.
- Elevations: show the exterior from each side, including rooflines, finishes and window placement, along with building height relative to the ground.
- Sections: slice through the house to show floor heights, ceiling heights, roof structure and how the building meets the slope.
- Details and notes: explain wall assembly, insulation, structure and other construction information that a builder and a plan reviewer both rely on.
Depending on the project, structural drawings, geotechnical input, energy compliance information or a tree and drainage review may also be needed. Your designer should flag these early so they do not surprise you halfway through.
How does a sloped or view lot in Port Moody change the drawing set?
A sloped lot makes the drawings more detailed, because the reviewer needs to see exactly how the house relates to existing and finished ground. Port Moody has many hillside properties, from the streets climbing above Moody Centre to the slopes around Glenayre, College Park and Heritage Mountain.
On a slope, the site plan and sections do more work. They show existing grades, proposed grades, retaining walls, stepped foundations and how height is measured from the ground. Driveway access, drainage and slope stability can also become part of the conversation, and a geotechnical review may be recommended or required depending on the site. We also think about views, privacy toward neighbours and how the house will look from the street below.
Because grade is central to how the rules are applied, a rough sketch is not enough. You want accurate survey information in hand before design decisions are locked in.
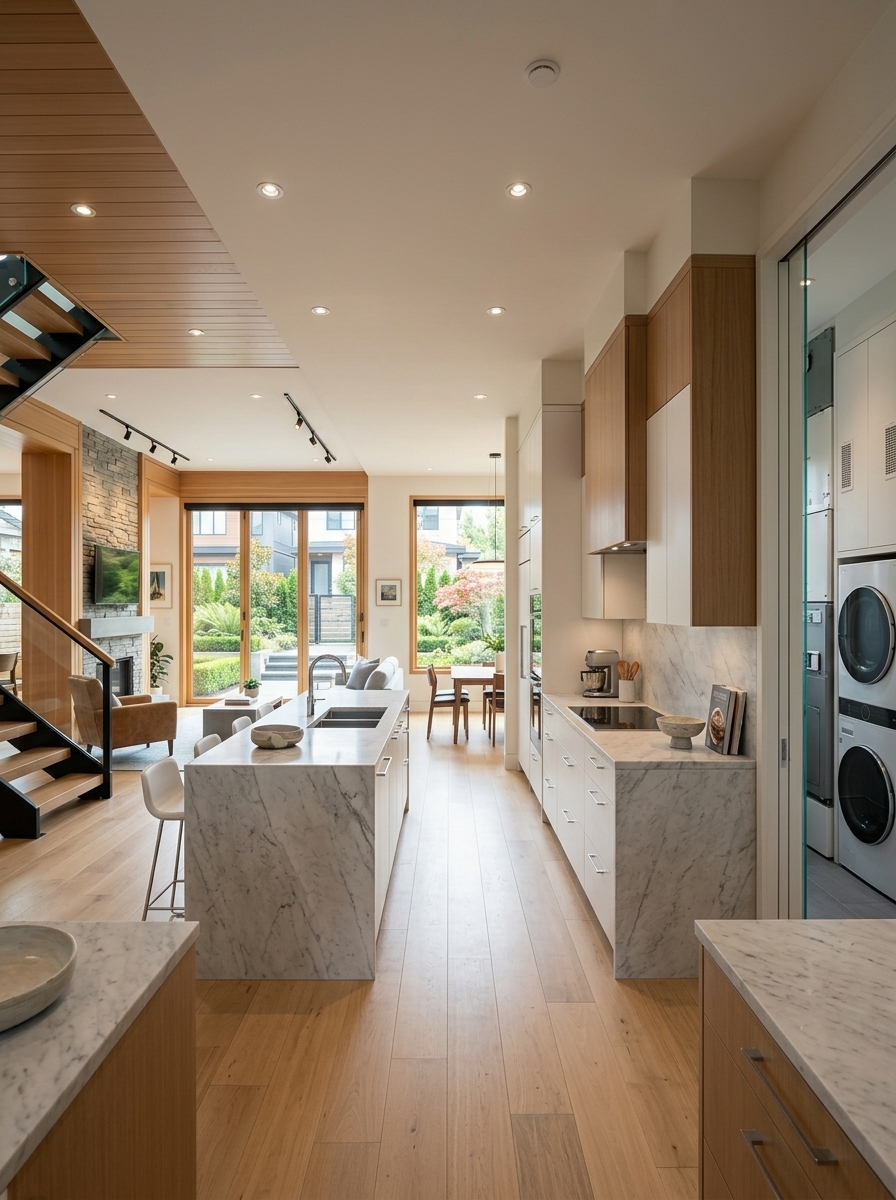
What are the steps from first idea to permit-ready house plans?
The process runs from understanding your lot to submitting a coordinated drawing set. Doing the steps in order keeps changes cheap and avoids redesign later.
- Set a realistic budget and priorities. Decide what you can spend and what matters most, such as bedrooms, a home office, a suite or outdoor living. Budget shapes size, structure and finishes.
- Gather your property documents. A current survey, title information and any covenants or easements tell us what the lot allows and what limits it.
- Confirm the rules with the City. We review zoning, the building envelope and any development permit areas, then check anything unclear with Port Moody’s planning staff.
- Complete a site measure. We measure the existing home or lot, record grades, trees, neighbouring structures and views, and photograph the site.
- Develop concept house plans. We test layouts, orientation and massing against your budget and the building envelope.
- Refine the home design. Once the layout works, we settle windows, rooflines, materials and the exterior look.
- Coordinate specialists. Structural and any other required consultants are brought in so their information matches the drawings.
- Prepare and review the permit set. We check that every sheet is consistent before you sign off and the application is submitted.
What mistakes delay a building permit application?
The most common delays come from incomplete information, drawings that do not match each other and designs that were never checked against the lot’s rules. Most can be avoided with a little preparation.
- Designing before reading the survey. Easements, rights-of-way and grade information can change where the house can go.
- Assuming a neighbour’s approval applies to you. Every lot has its own conditions, and rules may have changed since a nearby house was built.
- Skipping the site measure on a renovation. Older Port Moody homes often differ from their original plans, and guessing leads to errors.
- Ignoring trees and drainage. Protected trees, runoff and slope conditions can affect where and how you build.
- Letting the budget come last. A design that costs far more than expected often has to be redrawn, which delays everything.
- Treating the permit set as a formality. A drawing set that is vague about construction details leads to questions from the reviewer and from your builder.
Before you start, ask yourself whether you have a current survey, a clear budget, a list of must-haves and a plan to confirm the rules with the City. If any of these is missing, fix it first.
Should a designer prepare the permit drawings before a builder is hired?
In most cases, yes. A designer who works for you, not for a construction bid, can shape the house around your lot and budget, then produce drawings that several builders can price on the same basis.
That makes quotes easier to compare, because everyone is pricing the same information. It also means design decisions are made deliberately instead of during construction, when changes are most expensive. Our team is fully mobile and regularly works anywhere from Langley to Squamish. With offices in West Vancouver and Vancouver, we are in the middle of the region, so a site visit in Port Moody is routine and never an inconvenience.
If you are weighing a new home, a major renovation or an addition on a Port Moody lot, we can look at your survey and goals and tell you what a permit set for your project is likely to involve.
Frequently Asked Questions
What drawings do I need for a building permit in Port Moody?
Most home projects need a site plan, floor plans, elevations, sections and construction details, and sometimes engineering or other reports. The City of Port Moody confirms the exact list for your project, so check with the building department before you finalize the design.
Can I use stock house plans for a Port Moody lot?
Stock house plans are rarely a direct fit, because they are not drawn for your lot’s grades, building envelope or local requirements. They can work as a starting point, but they usually need to be adapted and coordinated before they are suitable for a building permit.
Do I need a survey before I hire a modern house designer?
Yes, a current survey is one of the most useful documents you can bring. It shows property lines, easements, grades and existing structures, which lets a modern house designer test ideas against what the lot actually allows.
Is rezoning ever needed before applying for a building permit in Port Moody?
Sometimes, if your plans do not fit what the current zoning allows. Many projects are designed to work within existing zoning, so we recommend confirming the rules with the City of Port Moody’s planning department before deciding whether rezoning is worth considering.
Anywhere from Langley to Squamish. Our offices are in West Vancouver and Vancouver, right in the middle of the region, and our team is fully mobile — site visits across Metro Vancouver, the Fraser Valley and the Sea-to-Sky are part of every project, never an inconvenience.
Have a project in mind? Call us at 604-929-6696 or get a free quote online — no obligation.
Get My Free Quote →Contracts signed by Dec 30 also qualify for a complimentary 3D rendering package this year.


Tap the button to see our latest guides more often in Google Top Stories and AI Overviews.