
You’ve bought a property in North Vancouver, and you’re dreaming of a home that actually fits your life and your lot. But before you can build anything, you need plans that work with the land you own and comply with local requirements. The gap between what you want and what you can legally build is exactly where professional design planning makes all the difference.
Why North Vancouver Design Plans Aren’t Just Pretty Pictures
North Vancouver’s geography is stunning but demanding. Steep slopes, mature trees, proximity to water, and existing neighbourhood character all shape what’s possible on your property. A set of design plans isn’t decoration—it’s the legal blueprint that tells the municipality what you’re building, where it sits on your lot, and how it meets all applicable rules.
Without proper plans prepared by someone who understands North Vancouver’s specific conditions and requirements, you’ll face delays, rejections, or worse, discover mid-construction that your vision doesn’t comply with local bylaws.
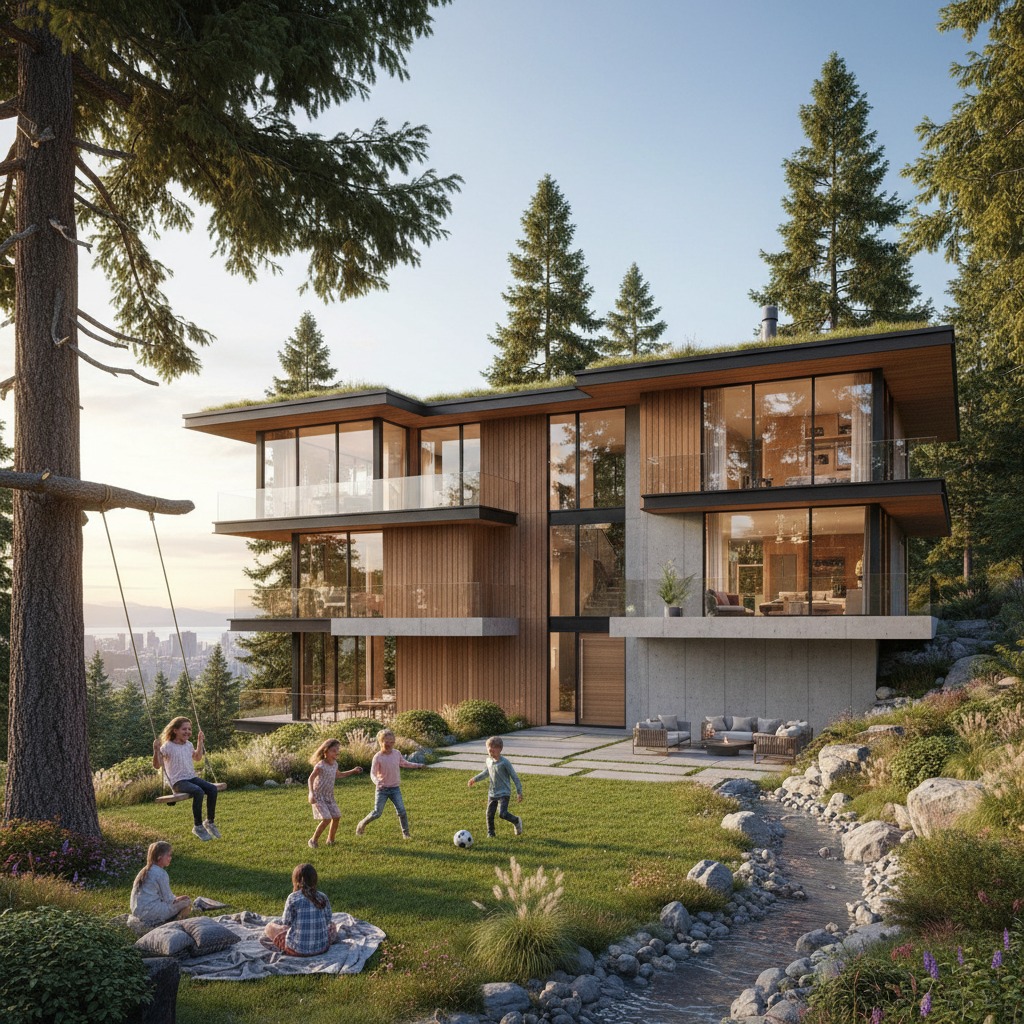
What Goes Into North Vancouver Residential Plans
Professional residential design plans for North Vancouver include several key components:
- Site analysis and survey integration: Understanding your lot’s topography, existing vegetation, views, sun orientation, and access points. North Vancouver properties often have challenging grades, and this analysis determines what’s actually buildable.
- Compliance drawings: Floor plans, elevations, sections, and site plans that show how your home meets local zoning requirements—setbacks from property lines, height restrictions, lot coverage limits, and parking provisions.
- Architectural details: Roof pitch, material specifications, window placement, and exterior finishes that fit the neighbourhood character and weather durability standards for the North Shore.
- Utility coordination: Water, sewer, electrical, and drainage layouts that connect to municipal infrastructure and account for soil conditions.
- Construction sequencing notes: Guidance on phasing that’s practical for North Vancouver’s climate and terrain.
The North Vancouver Planning Process
Before any construction happens, your design plans go to the municipality for approval. Each jurisdiction in North Vancouver has its own zoning bylaws, and they matter significantly. Most municipalities set maximum house sizes relative to lot size, restrict building height, require minimum distances from property lines, and control how much of your lot can be covered by structures.
Some North Vancouver neighbourhoods also have design guidelines or neighbourhood plans that influence everything from roof shape to exterior material choices. We stay current with these requirements so your plans are designed to pass review, not to be rejected and redesigned.
The timeline from initial design to permit approval typically ranges from 6 to 12 weeks, depending on complexity and whether the municipality requests revisions. Simple renovations or modest infill homes move faster than larger projects or those on challenging sites.
Cost Considerations for North Vancouver Design Plans
Design planning costs depend on project size and complexity. A modest renovation or small new house might run $4,000 to $8,000 for complete plans. A substantial new home or major renovation typically costs between $8,000 and $15,000. Complex sites—steep slopes, heritage considerations, or unusual lot shapes—cost more because the design work itself is more involved.
This investment protects you. Skipping professional plans to save money almost always costs more in the long run: permit rejections, construction delays, code violations, or building something that doesn’t actually fit your property or needs.
Common Mistakes We See
Homeowners often assume they can start building from a generic plan or a sketch. North Vancouver doesn’t work that way. Your specific lot, with its exact dimensions, orientation, and municipal zoning, requires custom design. A plan that worked for a neighbour’s property might fail on yours due to setback requirements, slope, or tree preservation orders.
Another mistake: waiting to address compliance until mid-project. If your design doesn’t meet zoning requirements, you’ll discover it during permit review, not after framing is complete. This is expensive and stressful.
Homeowners also sometimes minimize the importance of neighbourhood fit. North Vancouver communities have established character, and plans that ignore context often face resistance during public consultation or design review phases. Our team incorporates neighbourhood context into every design from the start.
What Happens After Plans Are Approved
Once the municipality issues a building permit based on your approved plans, those same plans guide your builder and the construction inspectors. Clear, detailed plans mean fewer on-site surprises and smoother communication between all parties—designer, builder, and municipality.
We work alongside builders throughout construction to ensure the work matches the approved design and maintains quality standards appropriate for North Vancouver’s climate and market.
Getting Started on Your North Vancouver Project
The first step is always a site visit and conversation about what you want to build, what your lot will support, and what the local rules require. Our team brings expertise specific to North Vancouver’s geography, bylaws, and building culture. We’ll tell you honestly whether your vision is feasible, what adjustments might be necessary, and what the realistic timeline and cost look like.
Whether you’re planning a modest family home or a substantial new residence, the process starts with design plans that work for North Vancouver—not against it.
Download our complimentary Home Safety checklist to confirm whether your house meets your living standards for your age!