
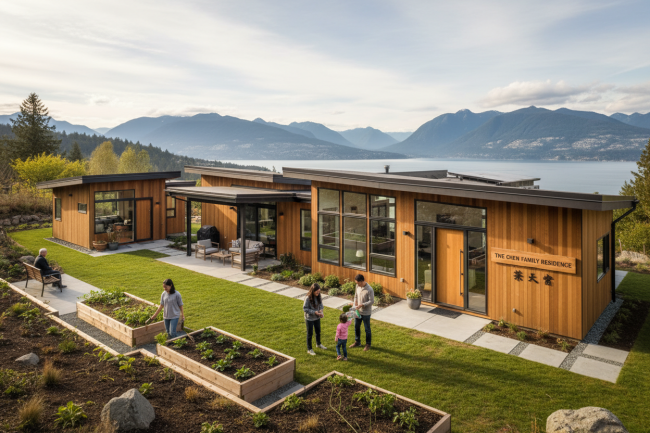
How to Share a Lot Comfortably Without Sacrificing Privacy or Resale Value
With the current reality of the Lower Mainland real estate market, more families in Vancouver, Burnaby, and Coquitlam are choosing to pool their resources. We are seeing a massive surge in multi-generational home design—parents building with adult children, or homeowners designing a permanent, accessible space for aging grandparents.
On paper, combining forces to build a large custom home or a multiplex seems like the perfect financial solution. But in practice, sharing a property across three generations is a delicate psychological and structural balancing act.

If you simply build a massive house with a standard layout, you run the risk of feeling like roommates crowding each other’s spaces. After 37 years of home design experience in British Columbia, our team at Vancouver Premium Home Design knows that successful multi-generational living isn’t about building the biggest box possible. It is about acoustic control, independent zones, and smart spatial boundaries. Here is how you design a multi-generational home that preserves your family harmony and protects your long-term property equity.
1. Architectural Zoning: The Power of Separate Entrances and Dual Mains
The number one killer of multi-generational harmony is a lack of independent autonomy. If grandparents or adult children have to walk through your main foyer or kitchen just to grab a late-night snack or head out for a morning walk, the home quickly begins to feel restrictive.
- The Trap: Designing a single, massive front door where all traffic collides, and relying on basic interior doors to separate living quarters.
- Our Approach: We design utilizing distinct architectural zones. This means integrating grade-level side entrances, separate foyer vestibules, or utilizing the lot’s natural typography to give a lower garden suite its own completely independent pathway. By treating each section of the home as its own micro-dwelling, everyone retains their sense of dignity, routine, and independence.
2. Acoustic Fortification: The Invisible Boundary
You love your family, but you do not necessarily want to hear every television show, footsteps on the ceiling, or early-morning kitchen routine from the secondary suite.
- The Trap: Using standard interior drywall partitions between the main living spaces and the secondary family zones.
- Our Approach: Sound insulation is just as critical as thermal insulation. We design these interior boundaries using staggered-stud framing walls, resilient acoustic channels, and dense mineral wool insulation layers. By breaking the physical vibration of sound waves through the floors and walls, we ensure that a lively gathering in the main family room won’t disturb an aging parent sleeping peacefully on the lower level.
3. Designing for Accessibility Without the “Institutional” Feel
When creating a space for parents or grandparents, you must design defensively for the future. However, no one wants their custom home to feel like a cold, clinical care facility.
- The Trap: Waiting until mobility issues arise to alter the space, leading to ugly, rushed retrofits that ruin your interior aesthetic and hurt resale value.
- Our Approach: We practice subtle, universal design. We integrate wider hallways, flush thresholds (zero-step transitions between indoor hardwood and outdoor patios), and reinforced bathroom wall blocking during the framing stage so beautiful decorative grab bars can be seamlessly installed later if needed. Curbless walk-in showers with premium tile work look incredibly high-end and luxurious today, while being completely accessible for decades to come.
Bypassing the Generational Compromise
A multi-generational home should never feel like a series of compromises. When drawn with structural intelligence, it becomes an elite asset—offering the warmth of family proximity alongside the luxury of absolute personal privacy.
Furthermore, a professionally designed multi-generational layout acts as a premier wealth-building tool. Should your family dynamics change down the road, these highly functional, independent zones can easily transition into high-yield rental suites or a private home office setup, significantly boosting your property’s market value.
Thinking about building a home for the whole family? Don’t try to guess on the spatial layouts or complex municipal suite bylaws.
Book a direct consultation with Aryo today to map out your multi-generational goals, or explore our proven Construction Roadmap to start your custom project with absolute clarity and peace of mind.
If you are planning a renovation, custom home, or building project,
Professional design planning can help ensure your project moves forward smoothly.
Contact us to discuss your project.
Do you want to start and need assistance with the process? We have a roadmap that can help you. Just click the link below: