
You’ve got a narrow lot in Burnaby or Vancouver, and you’re wondering if you could build a separate home on your property to generate rental income or house a family member. A laneway house might be exactly what you need—but before you get excited, you need to understand what your municipality actually allows, because the rules vary significantly across the Lower Mainland.
Why Laneway Houses Aren’t the Same Everywhere
One of the biggest mistakes homeowners make is assuming that because laneway houses are permitted in one neighbourhood, they’re permitted everywhere. That’s not how it works. Each municipality in the Greater Vancouver area has its own zoning bylaws, and some cities have been far more restrictive than others when it comes to secondary suites and accessory dwellings.
The laneway house you could build in one part of Vancouver might not be allowed in Coquitlam or might face completely different size and design requirements in Burnaby. This is why our team always starts by reviewing the specific regulations for your property’s location—there’s no point designing something beautiful if it won’t meet local requirements.
What Your Municipality Will Want to Know
When you approach your city about a laneway house, they’ll be checking several factors. Most municipalities care about:
- The size and footprint of the proposed structure relative to your lot
- Setback distances from property lines and existing buildings
- How the new home accesses the lane or street
- Parking requirements and where vehicles can be stored
- Whether the laneway itself is public or private
- The relationship between the main house and the secondary dwelling
- Height restrictions and roof pitch requirements
Each municipality weighs these factors differently. Some are quite permissive; others have effectively banned laneway houses through restrictive bylaws. You absolutely must confirm the current regulations with your specific city before investing time and money in design work.
The Design Challenge: Working Within Real Constraints
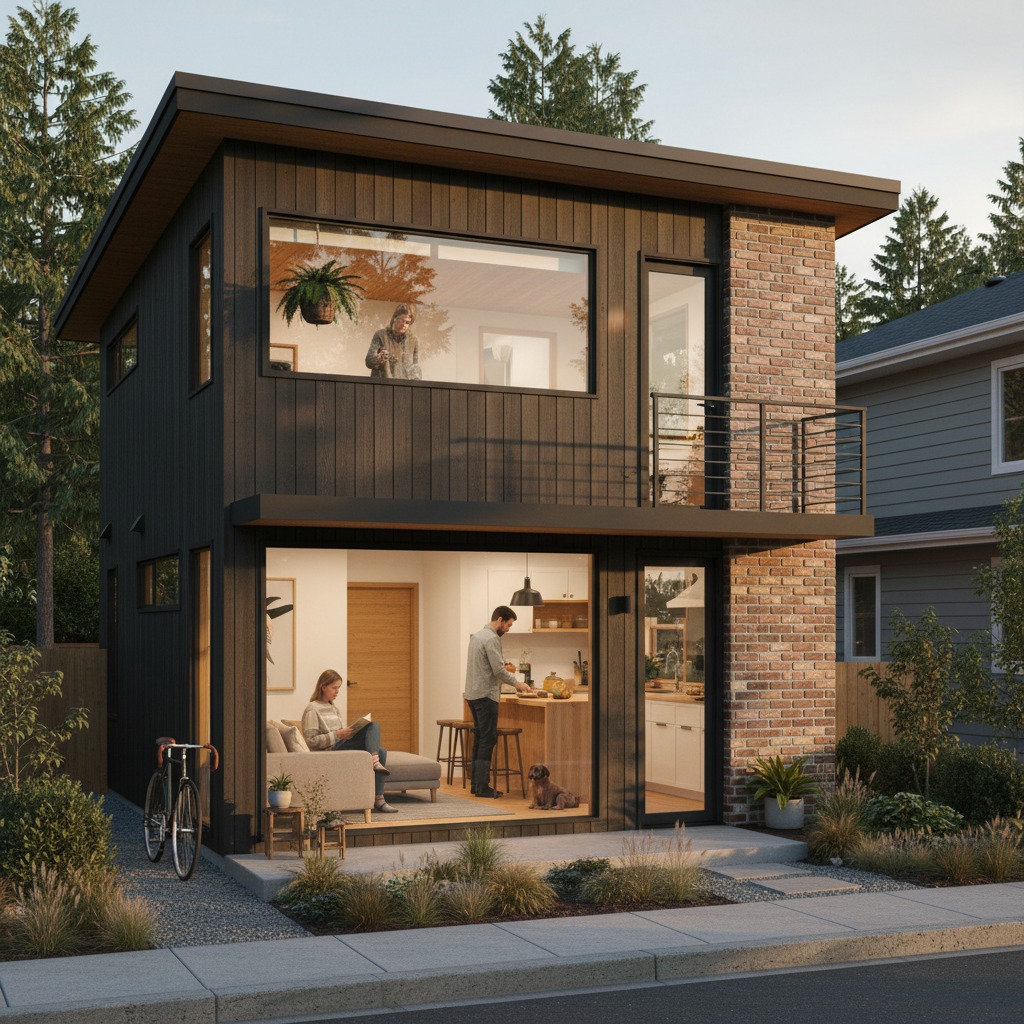
Once we know what your municipality allows, the real design work begins. Laneway houses are constrained by nature—you’re typically working with a narrow lot, limited frontage, and the need to maintain adequate distance from neighbouring properties.
We design laneway houses that make sense for their footprint. This usually means:
- Vertical design that maximizes usable interior space without sprawling horizontally
- Strategic window and door placement to provide light and privacy
- Efficient layouts that don’t waste square footage on oversized hallways
- Roof designs that comply with local height restrictions while providing adequate interior volume
- Exterior materials and finishes that complement neighbouring properties
The constraint isn’t a problem—it’s often what makes these homes work. Smaller footprints mean lower construction costs and less land consumed. But they do require thoughtful, site-specific design.
What You’ll Need Before You Can Build
Before any laneway house can be constructed, you’ll need to move through several steps with your municipality. This typically includes:
- Confirming that your property and lot configuration are eligible
- Obtaining preliminary approval or a development permit
- Getting a building permit once designs are finalized
- Potentially a variance or rezoning if your lot doesn’t perfectly meet standard requirements
- Utility connections and approvals from water, sewer, and electrical services
Our team can help navigate this process, but we’ll always direct you to your municipality’s planning department first. They’re your source of truth on what’s actually allowed.
Cost Considerations
A laneway house in the Burnaby, Coquitlam, or Vancouver area typically costs between approximately $300,000 and $600,000 to build, depending on size, finishes, and site conditions. This is a broad range because so much depends on your specific property, local labour and material costs, and how complex the site is to build on.
Some lots are straightforward; others require extra foundation work, utility relocation, or site remediation. The only way to get a realistic number is to work with experienced builders who can assess your specific property.
Start With Your Municipality, Then Talk to Us
If you’re thinking about a laneway house, your first step is to contact your city’s planning department and find out whether it’s even possible on your property. Once you know the rules, we can help you design something that works within those constraints and makes sense for your family or investment goals.
We specialize in designing compact, efficient homes that fit within real-world restrictions—and we know the specific requirements across the cities where we work. But every project starts with understanding what your municipality allows.
Download our complimentary Home Safety checklist to confirm whether your house meets your living standards for your age!