
The silence in the house was the first thing David noticed after their youngest daughter packed the last box into her car and drove off toward her dorm at UBC.
For twenty-five years, their home in Coquitlam had been a beautiful, chaotic symphony of slamming doors, running shoes left in the hallway, and teenage laughter echoing from the basement. But that evening, as David and his wife, Elena, sat at the kitchen island, the house felt entirely different. It didn’t feel lively anymore. It felt large, hollow, and suddenly filled with a lot of empty rooms that seemed to serve no purpose other than collecting dust.
Like clockwork, the traditional advice started rolling in from friends and family: “It’s time to downsize. Sell the place, buy a maintenance-free condo in downtown Vancouver, and enjoy your retirement.”
For a few weeks, they bought into the idea. They spent their Saturdays touring modern high-rises and trendy townhomes. But every single viewing left them with a heavy feeling in their chests. The condos felt tight, the strata fees were unpredictable, and the thought of compressing their entire lives—their books, their art, the garden Elena had spent decades cultivating—into a generic two-bedroom layout felt less like a fresh start and more like a compromise. They loved their neighbourhood. They loved their tree-lined street. They just didn’t need a “family” house anymore.
That was the moment they stopped asking how to leave their home, and started asking how their home could evolve to serve them.
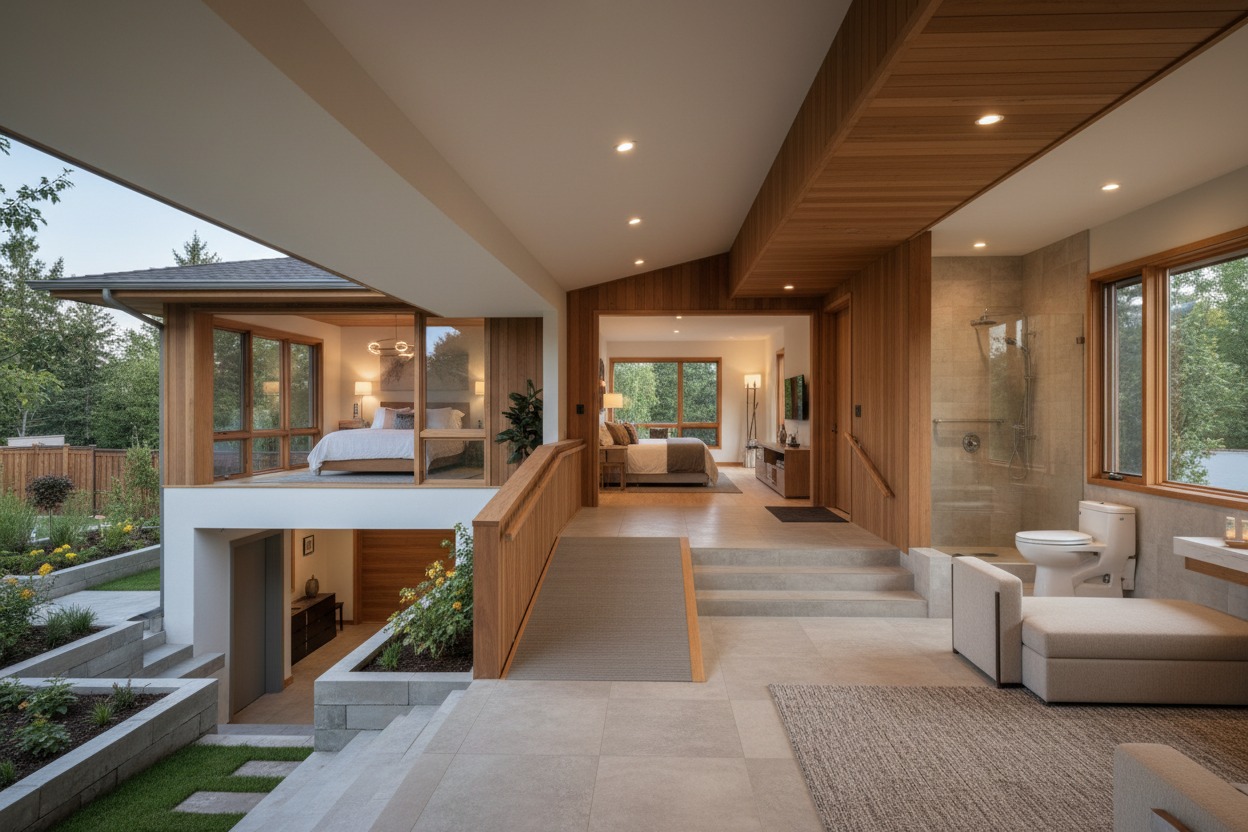
Rewriting the Blueprint of Retiring in Place
When they brought in a professional team for a custom home design in Vancouver, they realized they didn’t have a space problem; they had a purpose problem. The house was structurally sound, but its layout was still trapped in “parent mode.”
The design journey began by identifying the areas that were draining the home’s energy. The two spare bedrooms upstairs, which had sat frozen in time since the kids left, were completely reimagined.
Instead of keeping them as dusty guest rooms for visitors who only stayed a few times a year, the wall between them was removed. In their place emerged a breathtaking, sun-drenched art and yoga studio for Elena, complete with built-in storage that kept her supplies perfectly organized.
Turning the Primary Suite into a Five-Star Escape
Downstairs, the changes were even more transformative. David had always dreamed of a proper library—a quiet, moody space to read, listen to his vinyl records, and unwind. The formal living room at the front of the house, which had been strictly reserved for “company” for two decades, was outfitted with floor-to-ceiling custom millwork, rich textures, and warm, dimmable architectural lighting. It instantly became the most utilized room in the house.
But the true crown jewel of the redesign was the primary suite. The original bathroom was tight and functional—built for quick morning routines before rushing the kids to school.
The new custom layout expanded the bathroom into an adjoining closet space, creating a spa-level oasis featuring a deep freestanding soaking tub, a curbless walk-in shower with natural stone, and heated floors. It wasn’t just an accommodation for getting older; it was an intentional injection of daily luxury.
The Next Chapter, on Your Own Terms
A year later, the house is no longer silent—it’s peaceful. When the kids come back for long weekend visits, the open-concept main floor easily accommodates the noise and celebration. But when they leave, the house shifts effortlessly back into a sanctuary built exclusively for David and Elena.
They didn’t have to move away from the memories they built, nor did they have to sacrifice their privacy to a strict condo board. By looking at their home through the lens of custom architectural design, they didn’t just downsize their responsibilities—they upsized their lifestyle, right where they belonged.
Ready to design your next chapter?
Your home looked after your family for years—now it’s time for it to look after you. If you are ready to transform your current property into a luxurious, customized sanctuary that fits your future perfectly, let’s talk.
What part of your home is currently calling out for a transformation? Let’s start the conversation below.
Whether you’re ready to break ground or still working out what’s possible, our roadmap walks you through exactly how a project like this comes together — from first sketch to final permit.
Contact us to discuss your project.
Do you want to start and need assistance with the process? We have a roadmap that can help you. Just click the link below:
Browse our custom design portfolio or connect with our team today to schedule an inspiring home consultation.
Leave a Reply