
You’ve got a narrow lot in Coquitlam, Port Moody, or Maple Ridge, and you’re wondering whether a laneway house or coach house makes more sense for your property. Both can add rental income or create space for aging parents or adult children, but they’re not interchangeable. Understanding the key differences—and which one actually works on your site—can save you months of planning and thousands of dollars in wasted design work.
What’s the Real Difference?
A laneway house sits on a new lot created at the back of your property, typically accessed via a lane or alley that runs behind the homes on your street. A coach house, by contrast, sits on your existing lot—usually above a garage, beside the main house, or at the rear—and shares the same address and lot with your primary residence.
This distinction matters enormously because it determines zoning compliance, financing options, property tax treatment, and construction logistics. Many homeowners assume these terms are synonymous, but your municipality treats them very differently.
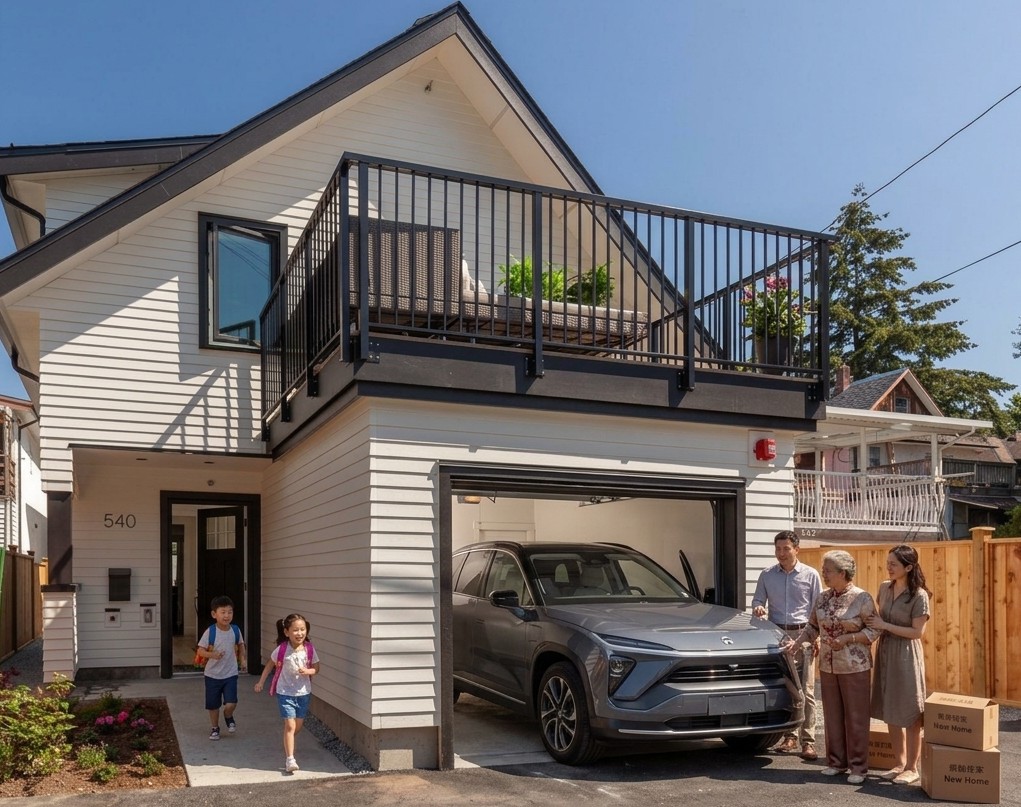
When a Laneway House Makes Sense
Laneway houses work best when your property backs onto an actual lane or alley with legal public access. If Coquitlam, Port Coquitlam, Pitt Meadows, or Port Moody’s lane system provides rear access to your lot, a laneway house creates a separate property with its own legal address and title. This separation is powerful: you can rent it independently, sell it later, or gift it to family without affecting your primary home’s financing or ownership.
From a construction standpoint, a dedicated lane means we can bring in equipment, materials, and crews without disrupting your front yard or blocking street access during the build. That’s not a minor convenience—it reduces project friction and often accelerates the timeline.
The trade-off is subdivision complexity. Creating a new lot legally requires survey work, subdivision applications, and municipal approval. Your municipality must confirm that the lane meets access standards and that your original lot still complies with minimum size requirements after subdivision. This process takes time and involves fees, though timelines vary significantly between municipalities.
When a Coach House Works Better
Coach houses suit properties without rear lane access—or where homeowners want to avoid the subdivision process altogether. By building on your existing lot, you skip the subdivision step entirely. The structure remains part of your primary address and lot.
Construction logistics are tighter. We’re building in closer proximity to your main house and existing utilities, which requires more careful sequencing and site management. But the permitting path is often simpler because you’re not creating a new legal lot.
Coach houses make sense if you want to house aging parents while maintaining single-property simplicity, create a rental suite for income without the administrative burden of managing a separate property, or simply maximize density on a lot where rear lane access doesn’t exist.
Check Your Site First
Before deciding, walk behind your property. Is there a maintained lane or alley? Does it have public signage? Does it appear to serve neighbouring properties legally? If you’re unsure, ask your municipality—they can confirm whether the lane is public and whether it meets access standards for residential development.
You’ll also need to confirm the current zoning on your lot. Different municipalities permit laneway houses and coach houses in different zones, and some zones allow both while others allow neither. This is not something to assume. Your local planning office or our team can review your site’s zoning and confirm what’s actually permissible.
Size and Design Matter in Both Cases
Most municipalities set a maximum size for laneway houses and coach houses, though the limits vary. The usable square footage, ceiling heights, parking requirements, and setback distances all depend on your specific location and lot configuration. Some municipalities require parking for both the primary home and the secondary unit; others waive parking for coach houses in certain zones.
These constraints shape the final design significantly. A 600-square-foot laneway house feels very different from a 900-square-foot one, and your municipality may restrict you to one or the other based on lot size and density rules in your area. That’s why site analysis and early municipal conversation are critical before design begins.
Timeline and Cost Reality
Laneway house projects typically run 12 to 18 months from initial planning to occupancy, partly because subdivision takes time. Coach house projects often move faster—10 to 14 months is realistic—since you’re skipping the lot-creation step.
Construction costs for both are broadly similar, falling in the range of approximately $400 to $600 per square foot depending on finishes, site access, and utility connections. The real cost difference lies in subdivision fees (if you’re doing a laneway house) and in site-specific factors like whether utilities must be extended or rerouted.
Get Local Clarity Before You Commit
The right choice between a laneway house and coach house depends entirely on your lot’s physical characteristics, your municipality’s bylaws, and what you’re trying to achieve financially and personally. What works beautifully in Port Moody may not be permissible in Maple Ridge’s zoning code.
We recommend confirming lane access, checking your zoning designation, and speaking with your municipality before investing heavily in design. Once you know what’s actually permitted on your site, the decision becomes much clearer. We’re here to guide you through that process and deliver the right solution for your property.
Download our complimentary Home Safety checklist to confirm whether your house meets your living standards for your age!