
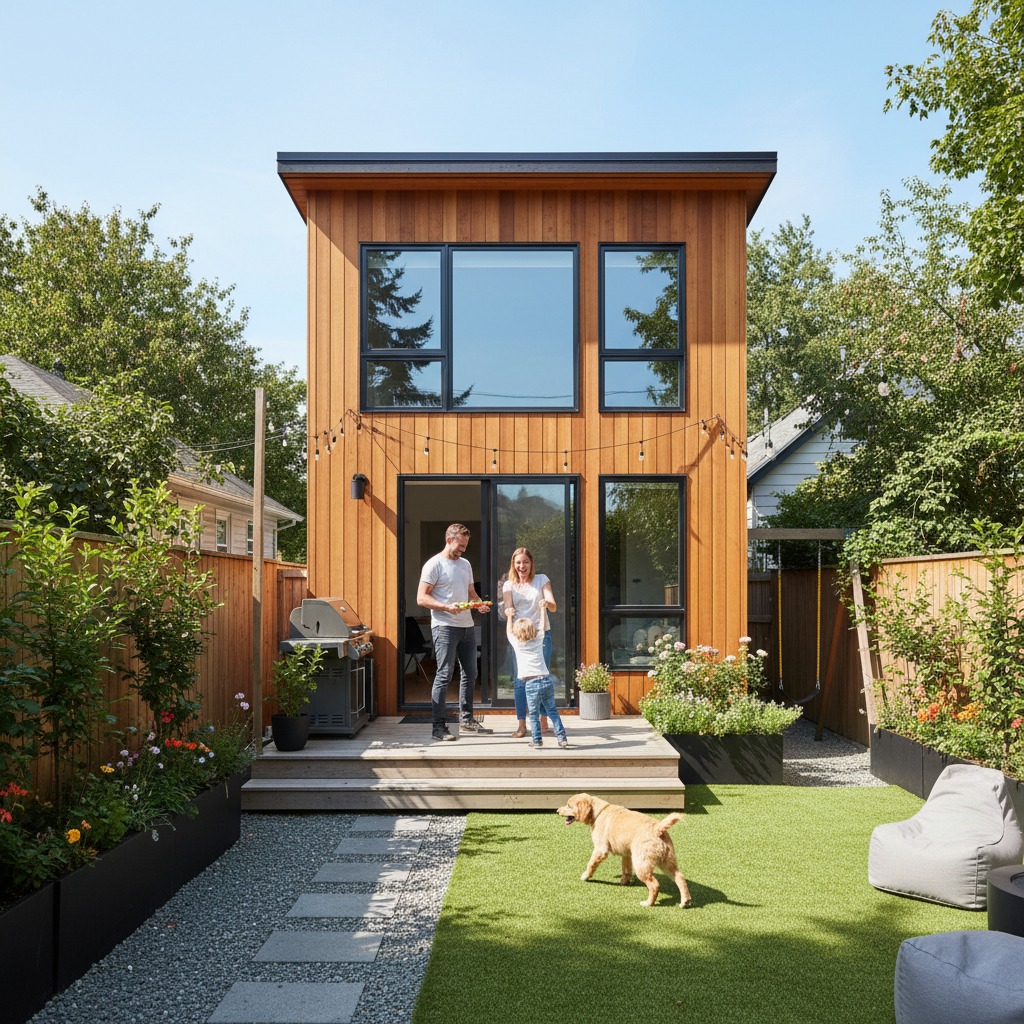
You’ve got a narrow lot in Burnaby or on the North Shore, and you’re wondering whether you can build a rental suite or a separate home for family on your property. A laneway house might be the answer—but only if your lot qualifies and only if you navigate the permit process correctly. Many homeowners discover too late that their property doesn’t meet local requirements, or they underestimate how long approvals will take. We’ve guided dozens of families through this process, and the most common mistake is assuming bylaws are the same across Vancouver, North Vancouver, West Vancouver, and Burnaby. They’re not.
Does Your Lot Actually Qualify?
The first step isn’t exciting, but it’s essential. Before you invest time and money in design and permits, you need to confirm your property meets your municipality’s laneway house requirements. This varies significantly across the Lower Mainland.
Most municipalities require:
- A minimum lot size (varies by city)
- Access to a lane or right-of-way at the rear of the property
- Separation distances from neighbouring properties
- Compliance with setback and height restrictions
- Adequate parking and utility servicing
That lot behind your house in West Vancouver? It might not have legal lane access. The property in North Vancouver that backs onto a pathway? The municipality might not recognize it as a buildable lane lot. These aren’t minor technicalities—they’re deal-breakers that can eliminate your project before you start.
Contact your municipality’s planning department directly and ask them to review your property address against current laneway house zoning. They’ll tell you whether your lot is eligible. This conversation should happen before you hire anyone to draw plans.
What If Your Lot Doesn’t Qualify Yet?
Bylaws change. Some municipalities have recently opened laneway housing to properties that previously didn’t qualify. If your lot is close but doesn’t currently meet requirements, it’s worth asking whether a zoning variance or rezoning is possible—though this adds significant time and cost to any project.
Budget: What’s Realistic?
Laneway house costs in the Lower Mainland have climbed considerably over the past three years. A modest, compliant laneway house typically runs between $400,000 and $700,000 to build, depending on finish level, site conditions, and whether you need to upgrade utilities.
Several factors push costs higher:
- Utility work: If your property’s water, sewer, or electrical infrastructure doesn’t easily serve a second dwelling, upgrades can add $30,000 to $80,000
- Soil conditions: Tight lots on steep terrain or with poor soil require more expensive foundations
- Lane access: If the lane itself needs repair or widening to meet bylaw standards, that’s a shared cost among property owners—and it’s unpredictable
- Parking: Most bylaws require dedicated parking for the laneway house, which eats into usable space on smaller lots
- Permits and fees: Municipal processing, third-party inspections, and engineering can range from $15,000 to $40,000
The finish level matters enormously. A basic, efficient laneway house costs less than one with upgraded finishes and appliances. Most families we work with fall somewhere in the middle—functional and attractive without custom millwork or premium materials.
Timeline: Plan for 12 to 18 Months
This is where expectation management matters most. A laneway house project typically unfolds like this:
- Months 1–2: Confirm lot eligibility, assess site conditions, gather initial cost estimates
- Months 2–4: Design phase and permit application preparation
- Months 4–7: Municipal review and approval (varies widely by city)
- Months 8–16: Construction and inspections
- Month 16+: Final approvals and occupancy
Burnaby and Vancouver typically process permits faster than the North Shore municipalities, though this varies by workload. West Vancouver and North Vancouver can add several months if third-party engineering or environmental review is required. Weather also matters—starting construction in autumn rather than spring extends your timeline by months.
What Delays Projects Most Often?
In our experience, the biggest delays come from:
- Underestimating utility upgrade complexity before permits are filed
- Neighbour concerns that trigger additional bylaw review
- Soil or site conditions that emerge during excavation, requiring design changes
- Permit resubmissions after initial reviewer feedback
Once construction starts, the build itself typically takes 10 to 14 months for a modest laneway house, assuming no major site surprises.
The North Shore vs. Vancouver vs. Burnaby: Key Differences
Vancouver and Burnaby have clearer, more established laneway house approval pathways. The process is streamlined, timelines are more predictable, and municipalities have clear guidance on what’s acceptable. The North Shore communities—North Vancouver and West Vancouver—tend to have more restrictive zoning, tighter lot constraints, and longer review periods. That doesn’t mean a laneway house is impossible on the North Shore; it just means the project is more complex and takes longer.
Our team works across all four municipalities, and we’ve learned to anticipate the specific requirements and timelines for each one. Before you commit to the idea, confirm that your lot actually qualifies in your specific city.
Next Steps
Start with your municipality’s planning department. Ask whether your property is eligible for a laneway house under current zoning. If it is, reach out to us at our website to discuss your site, timeline, and budget. If it’s not, don’t assume it’s permanently off the table—talk to us about what might be possible.
Download our complimentary Home Safety checklist to confirm whether your house meets your living standards for your age!