You’ve just bought a property in British Columbia and you’re ready to design your home. But before you meet with a designer, you need to understand what your land can actually accommodate. The zoning setbacks and building envelope rules that apply to your lot will shape every decision—from where the house sits to how tall it can be to which parts of your land remain untouchable. Getting this right at the start saves months of redesign work and thousands of dollars.
What Are Zoning Setbacks and Why Do They Matter?
Zoning setbacks are mandatory distances that buildings must maintain from property lines. Every municipality in British Columbia sets its own setback rules, and they vary significantly. Your lot might require the house to be set back 7 metres from the front property line, 3 metres from the sides, and 10 metres from the rear—but the exact figures depend entirely on where you live and what zone your property falls under.
These setbacks exist for public safety, privacy, and aesthetics. They prevent buildings from crowding the street or blocking neighbours’ views and access. But they also mean that even if you own a large lot, you can’t build across the entire thing. Understanding your specific setbacks before design starts is critical, because working against them later means expensive revisions or, worse, starting over.
Understanding Your Building Envelope
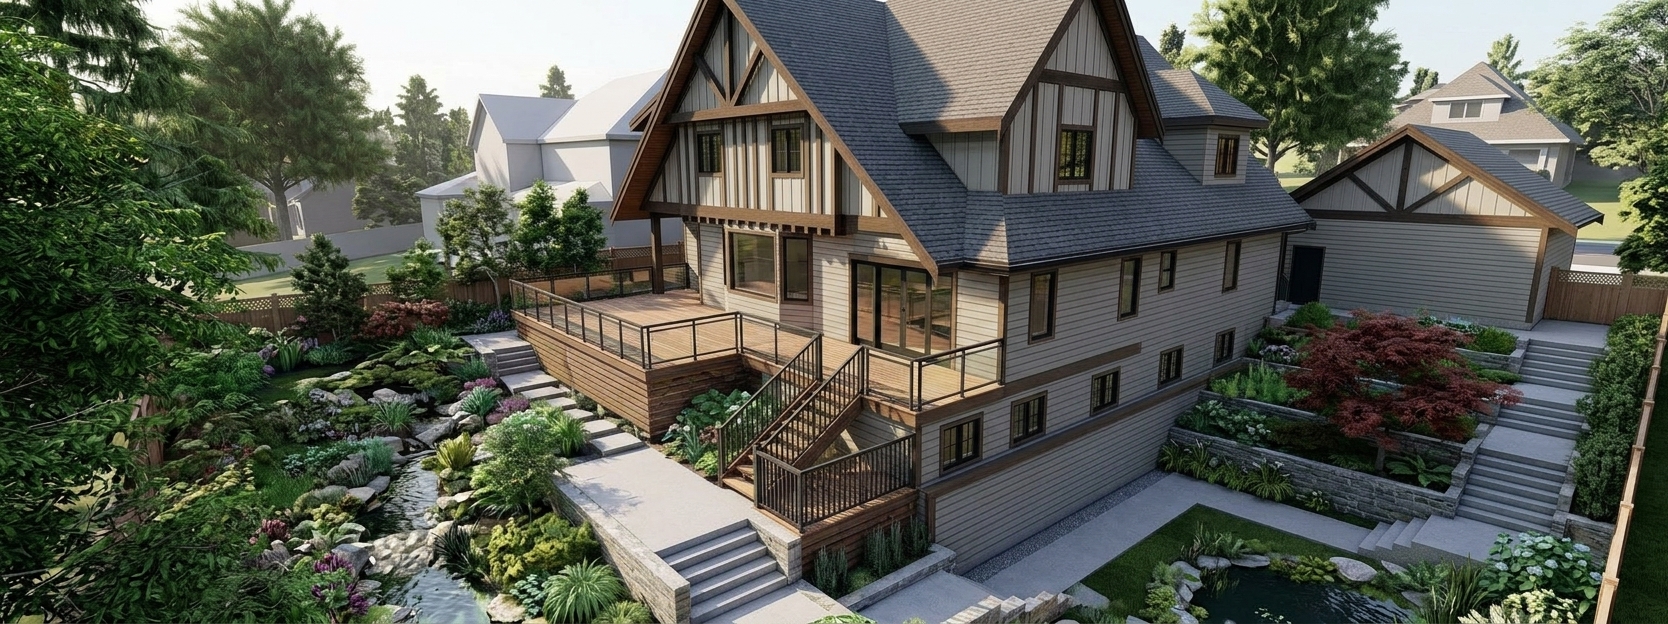
Your building envelope is the three-dimensional space within which you’re legally allowed to build. Think of it as an invisible box on your property. It’s defined by setbacks on all sides, height limits from the municipal bylaws, and sometimes additional constraints like floor area ratios or site coverage percentages. Everything your designer proposes has to fit inside that box.
On a typical residential lot in BC, the building envelope might be 30 metres wide, extend 25 metres back from the front setback, and rise to a height limit of 10 or 11 metres. But on a sloped lot, on a corner lot, or in a heritage neighbourhood, the envelope can be much tighter and more irregular. The envelope is where practical design work begins—and it’s where many homeowners realize their dream home needs to shrink or shift.
Why Your Survey Matters for Setback Verification
Before you can understand your building envelope, you need an up-to-date property survey. Your survey shows the exact property lines, easements, and sometimes the location of utilities. Without it, you’re guessing about setbacks. With it, you and our team can measure precisely how much usable space you have and where the house must sit to comply with local rules.
Many homeowners skip this step to save money, then discover mid-design that their proposed house violates rear setbacks or encroaches on a utility easement. A survey costs several hundred dollars. Redesigning a house costs several thousand.
How to Read Your Municipal Zoning Bylaw
Your city or regional district publishes zoning information. You can find your property’s zoning designation and pull the relevant bylaw chapter. The document will list permitted uses (residential, commercial, mixed-use), setback requirements, height limits, and sometimes parking or green space rules.
Zoning bylaws are dense and written in legal language. Many homeowners find them intimidating. Our team regularly reviews bylaws for clients and translates them into practical terms: this is where your house can go, this is how tall it can be, this is what else the bylaw restricts.
Common Setback Confusion
One frequent misunderstanding: setbacks often differ based on street-facing versus side versus rear property lines. A front setback might be 7.5 metres, but a side setback only 3 metres, and a rear setback 10 metres. Decks, overhangs, and porches are sometimes exempt from these rules, while others are not—again, depending on your municipality. Some bylaws measure setbacks to the exterior wall; others measure to the edge of the roof overhang. These details matter enormously.
Rezoning and Lot Potential
If the current zoning doesn’t allow what you want to build, rezoning is an option—but it’s slow, expensive, and uncertain. A rezoning application typically costs between $5,000 and $15,000 in application and professional fees, takes several months to process, and may be rejected by council.
Before pursuing rezoning, our team helps you understand whether your lot has rezoning potential. Is the neighbourhood zoned for higher density? Have nearby properties been rezoned recently? Is your proposal aligned with the municipal growth strategy? These questions help you decide whether to invest in a rezoning application or redesign within the current zoning.
Getting Permit Drawings Right the First Time
Permit drawings must prove to the building inspector that your proposed house complies with all setback and building envelope rules. This is why understanding those rules before design starts is non-negotiable. Permit drawings show site plans with dimensions, setback measurements, height calculations, and building footprints. If the drawings show a violation, the permit is refused and you redesign.
Our team ensures that every design we develop stays within the legal building envelope so that permit drawings reflect a compliant design from the start. This means fewer permit review cycles and faster approval.
Your Next Step: Confirm Your Constraints
Before booking a design consultation, pull your property survey and visit your municipal planning department’s website to find your zoning bylaw. Identify your zone designation and read the setback and height sections. Write down the key numbers. Then contact our team with your survey and those bylaw notes. We’ll review them together, identify your building envelope, and explain what’s realistic for your lot.
This conversation costs you nothing but clarity—and it prevents expensive mistakes later.
Frequently Asked Questions
Can I build right up to my property line if I own the land?
No. Municipal zoning bylaws set mandatory setbacks that apply regardless of property ownership. You cannot build closer to property lines than your bylaw allows, even if you own the entire lot outright.
Do setbacks change if my lot is on a hill or very steep?
Setback distances themselves usually remain the same, but how they’re measured on a sloped lot can be complex. Some bylaws specify that setbacks are measured horizontally from the property line; others consider vertical drop. Your surveyor and our team work together to clarify how setbacks apply to your specific topography.
What if the building envelope is smaller than I expected?
This is common and not necessarily a problem. Our team helps you redesign to fit the real constraints—moving the house back, reducing the footprint, adjusting the layout—while still creating a functional and attractive home. Understanding constraints early means you adjust the design, not the budget or timeline later.
Have a project in mind? Call us at 604-929-6696 or get a free quote online — no obligation.
Contracts signed by Dec 30 also qualify for a complimentary 3D rendering package this year.