
Updated October 2026
Vancouver Premium Home Design designs custom homes in New Westminster, from the first look at your lot to a permit-ready drawing set for the City’s Building Division. New West is not an easy place to drop in a standard plan. Lots are often narrow and steep, Queen’s Park sits inside a Heritage Conservation Area, and Queensborough is on the Fraser River floodplain. A good custom design starts with those facts, then shapes a house around how your family actually lives.
| Service | Custom home design and building permit drawings for new houses in New Westminster |
| Areas served | Queen’s Park, Brow of the Hill, Sapperton, the West End, Connaught Heights, Massey Victory Heights, Queensborough and the rest of New Westminster |
| What’s included | Lot, zoning, heritage and floodplain review; concept options; floor plans, elevations, sections and site plan; coordination with structural, geotechnical and energy consultants; permit submission and responses to City comments |
| Typical steps | Lot review → survey and reports → brief → concepts → design development → permit drawings → submission |
| How to start | Call 604-929-6696 or request a free design quote |
Why does a New Westminster lot shape the house more than most?
New Westminster is one of the oldest cities in BC, and you can see it in the street grid. Many residential blocks were subdivided long before cars, so you get narrow frontages, rear lanes, mature street trees and houses set close together. Add the hill that climbs from the Fraser up toward Uptown, and two lots on the same block can need completely different designs.
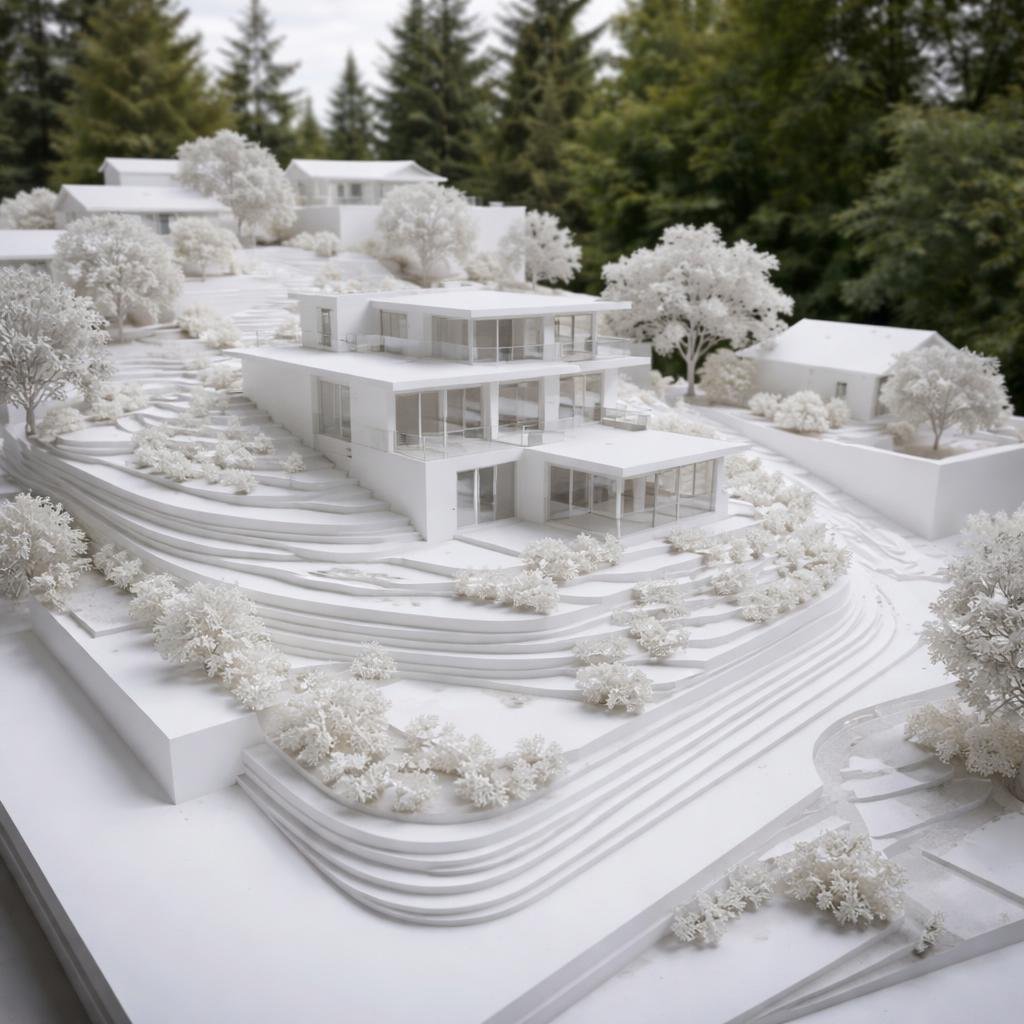
Take a lot in Brow of the Hill that drops a full storey from the front sidewalk to the lane. That slope can give you a walk-out lower floor with real daylight. It also changes how the City measures height and floor area, and that decides whether the lower level counts as a basement. Get the grades wrong early and the house you sketched may not fit the zoning envelope once a surveyor’s numbers go in.
Flatter lots in Massey Victory Heights or Connaught Heights have their own questions: how to get light into the middle of a deep, narrow plan, where to put the garage when the lane is the only access, and how to keep privacy when the neighbour’s windows are a few metres away.
Here is a short video from our design team.
Which neighbourhood issues change a New West design most?
Three come up again and again: heritage review in Queen’s Park, floodplain rules in Queensborough, and steep grades on the hillside streets. Each one can move the house, change its height or add an approval before the building permit.
Queen’s Park and other heritage areas
Queen’s Park is a Heritage Conservation Area. A new house or a big change to an existing one there is reviewed against the area’s design guidelines, and some existing houses are protected, so demolition is not automatic. We design new homes that sit comfortably on the street while giving you a modern plan inside. Before you buy or commit to a budget, ask the City how your property is classified.
Queensborough and the floodplain
Queensborough is on Lulu Island, on low ground beside the Fraser. Floodplain rules set a minimum elevation for habitable floors, and the soils usually call for a geotechnical engineer. That affects the whole design, from how the house meets the ground to where the stairs, garage and mechanical room go. We plan the main living floor at the required level first, then work out entries and outdoor space so the house still feels connected to the yard.
Sapperton, the West End and steep streets
On the hillside streets, retaining walls, drainage and driveway slope can cost as much attention as the floor plan. We look at where the existing grades sit, where water will go, and whether a split-level or stepped plan suits the site better than a flat box with a deep excavation. If you want more background, our guide to building on a slope in BC covers the basics.
Which rules affect a new house in New Westminster?
Zoning, the Energy Step Code, tree rules and any heritage or development permit review usually decide what you can build. In Queen’s Park, the City’s page on the Queen’s Park Heritage Conservation Area explains that houses are classed as Protected or Non-protected, and that a Heritage Alteration Permit may be needed for a new house, a demolition or a laneway or carriage house.
- Zoning and BC’s housing law. Bill 44, the province’s small-scale multi-unit housing (SSMUH) legislation, means most single-family lots can now hold more than one home. Even if you only want one house, it is worth knowing what else your lot allows. You might plan a suite now, or leave room for a laneway or carriage house later. Our SSMUH and multiplex design page explains the options.
- Energy Step Code. New Westminster has moved ahead of the provincial minimum on energy performance for new homes. Our post on Step Code 4 in New Westminster covers the change. Wall thickness, window area, airtightness and space for a heat pump and HRV all need to be in the design from the first plans. Confirm the step that applies on your permit date with the City.
- Trees. The City regulates tree removal, and big street and yard trees are common in older neighbourhoods. An arborist’s report can change where the house goes, so we want it early.
- Development Permits and heritage review. Depending on the location, you may need approvals in addition to the building permit. We plan for them from the start.
Not sure which of these applies to your address? Call us at 604-929-6696 and we can talk through your lot before you spend money on drawings.
How do we design your New Westminster home, step by step?
We work in seven stages, and you sign off on each one before the next begins.
- Lot review. We check zoning, heritage status, floodplain, trees and lane access for your address, and tell you plainly what looks possible.
- Survey and site information. You order a topographic survey, and an arborist or geotechnical report if the site needs one. Our property survey guide explains what to ask the surveyor for.
- Brief. We sit down with you and write down how you live: who lives in the house, who visits, home offices, storage, parking, a suite or not, and what you are willing to trade.
- Concept options. We sketch two or three different layouts that fit the zoning envelope, so you can compare real choices instead of reacting to a single plan.
- Design development. We refine the chosen scheme: elevations, materials, window placement, Step Code strategy, and coordination with the structural engineer and energy advisor.
- Permit drawings and submission. We prepare the drawing set, submit it, and answer reviewer comments until the permit is ready.
- Support during construction. When your builder has questions on site, we are available to answer them.
How long this takes depends on the lot, the extra approvals involved and how quickly decisions get made. A heritage or floodplain site usually needs more time than a simple flat lot. For a broader picture of the whole design-and-build sequence, this custom home timeline overview from our sister studio is a useful read.
What mistakes do New West homeowners make most often?
Most of the costly ones happen before any designer is involved.
- Buying a stock plan first. A plan drawn for a wide suburban lot rarely fits a narrow New West lot with a lane and a slope. It usually costs more to fix than to design properly.
- Assuming you can demolish. In heritage areas, check the status of the existing house before you buy or budget for a new one.
- Leaving energy until the end. Thicker walls and mechanical space take floor area. Plan for them early and the rooms keep their size.
- Ignoring the lane. The lane is often your best access for parking, and it may be the place for a future laneway home. Design the main house so you don’t block that option.
Who is this service for?
This service suits New Westminster owners who plan to replace an older house with a new one, buyers who want to know what a lot can hold before they buy, and families who want a new home with a suite for parents, grown children or rental income. If you are in Vancouver rather than New West, see our custom home design service in Vancouver.
Frequently asked questions
Sometimes. It depends on whether the existing house is classed as Protected or Non-protected in the Heritage Conservation Area and on the design guidelines. Some lots allow a new house with design review, while others protect the existing house. Check with the City first, then we can design within whatever is allowed.
Most likely, since Queensborough sits on low land beside the river. The City can confirm the required floor elevation for your address, and we design the house around it.
In most cases, yes. Under current BC housing rules, most single-family lots allow a suite, and many allow more units. We check what your zoning permits and design the suite to meet the Building Code, including fire separation and sound control.
That is set by the City and can change over time, so confirm it for your permit date. We work with an energy advisor so the design meets the required step without last-minute changes.
Your address, any survey you already have, and a rough idea of your budget and must-haves. That is enough for us to tell you what looks possible and what to do next.
Ready to talk about your New Westminster lot?
Send us your address and a few lines about what you want to build, or call to talk it through.
We reply within one business day.